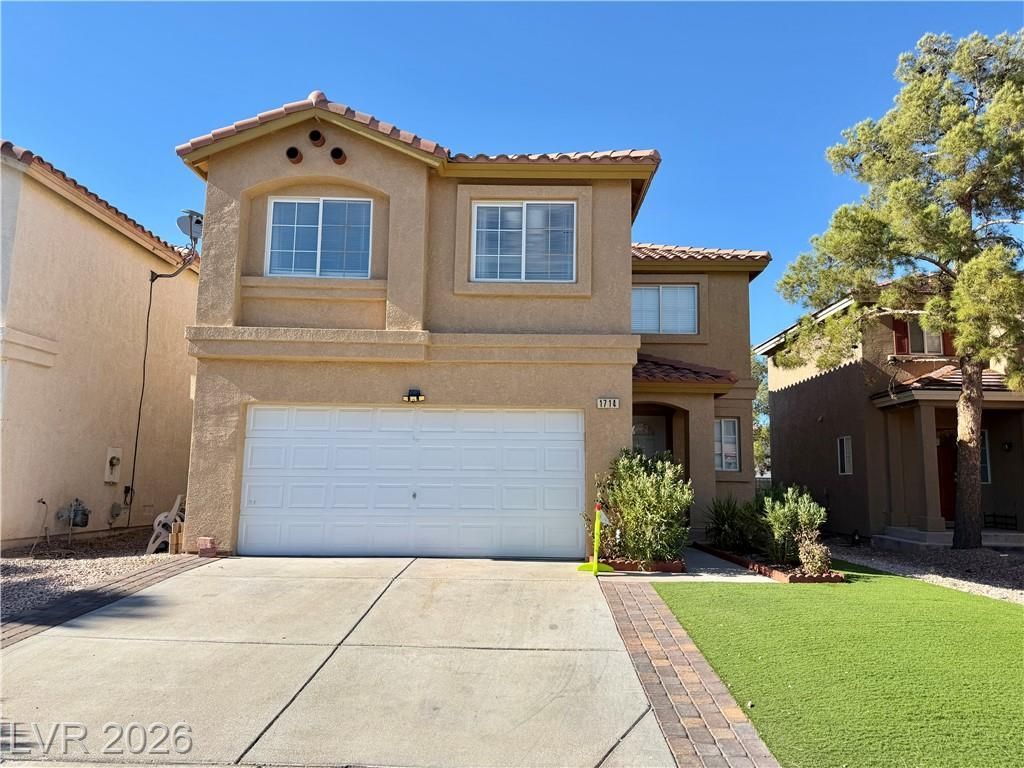

BEDS4
BATHS2 full 1 partial
SQUARE FEET1,741
MLS#2806716
STATUSActive
PROPERTY TYPEResidential - Single Family
SUBDIVISIONSilverado Terrace
Property Description
Welcome t? thi?? sp??????u?? 4?bedroom, 2.5-bath home lo??at?d in the Silverado Ranch area of Las Vegas. Offering approximately 1,741 sq ft of living space, this two-story home features a bright and functional floor plan with comfortable living areas and plenty of room to make your own.The kitchen features sleek countertops, white cabinetry, stainless steel appliances, and a gas stove. Neutral finishes, tile flooring, and carpet complement the interior throughout. Upstairs, the generously sized primary suite includes a private en-suite bathroom, along with three additional bedrooms offering flexibility for family, guests, or a home office.Step outside to a covered patio and spacious backyard, perfect for relaxing, entertaining, or creating your own outdoor retreat. Additional highlights include a two-car attached garage, low-maintenance desert landscaping, and convenient access to shopping, dining, schools, parks, and major roadways.
Property Features
Property Type: Residential - Single Family
Cooling: Central Air, Electric
Garage: 2 car attached
Heating: Central, Gas
Home Style: Two Story
Lot Size: 0.10 Acres
Roof Type: Tile
Stories: 2.0
Taxes: $2,363
Year Built: 2000
Amenities
BathroomonMainLevel
None
Feature Descriptions
Appliances: Dryer, Dishwasher, Disposal, Gas Range, Microwave, Refrigerator, Washer
Association Amenities: None
Days on Site: 22
Fencimg: None
Flooring: Carpet, Tile
HOA Fee: 240/ Annually
Laundry: Gas Dryer Hookup, Laundry Room
Lot: Desert Landscaping, Landscaped, Synthetic Grass, < 1/4 Acre
Parcel#: 177-26-212-020
Parking: Attached, Garage, Private
Parking Notes: Attached, Garage, Private
Sewer: Public Sewer
Utilities: Underground Utilities
Water: Public
Room Sizes
Living Room: 16 X 11
Bedroom 4: 11 X 10
Bedroom 3: 15 X 10
Bedroom 2: 11 X 10
Primary Bedroom: 18 X 14
Local Schools
High School: Liberty
Middle School: Silvestri
Elementary School: Barber, Shirley A,Barber, Shirley A
Listed By / Shown By
Listed By
Agency Name: Keller Williams MarketPlace
Agency Contact: (702) 683-0888
Agent Name: Huong Dam-Nardelli

Shown By
Agent Name: The Olguin Group Real Estate
Agent Phone:
Agency Title: Wardley Real Estate

Estimate Your Payment
Estimated Payment
$ 2,124.97 per month $1,791.26 Principal & Interest $196.92 Property Tax $136.79 Homeowner's Insurance
| MLS# 2806716
This single family home located at , Las Vegas, NV 89183 is currently listed for sale with an asking price of $469,000. This property was built in 2000 and has 4 bedrooms and 2 full and 1 partial baths with 1741 sq. ft. is located in the Silverado Terrace subdivision. Search Silverado Terrace real estate on olguin-group-real-estate.wardleyre.com today.