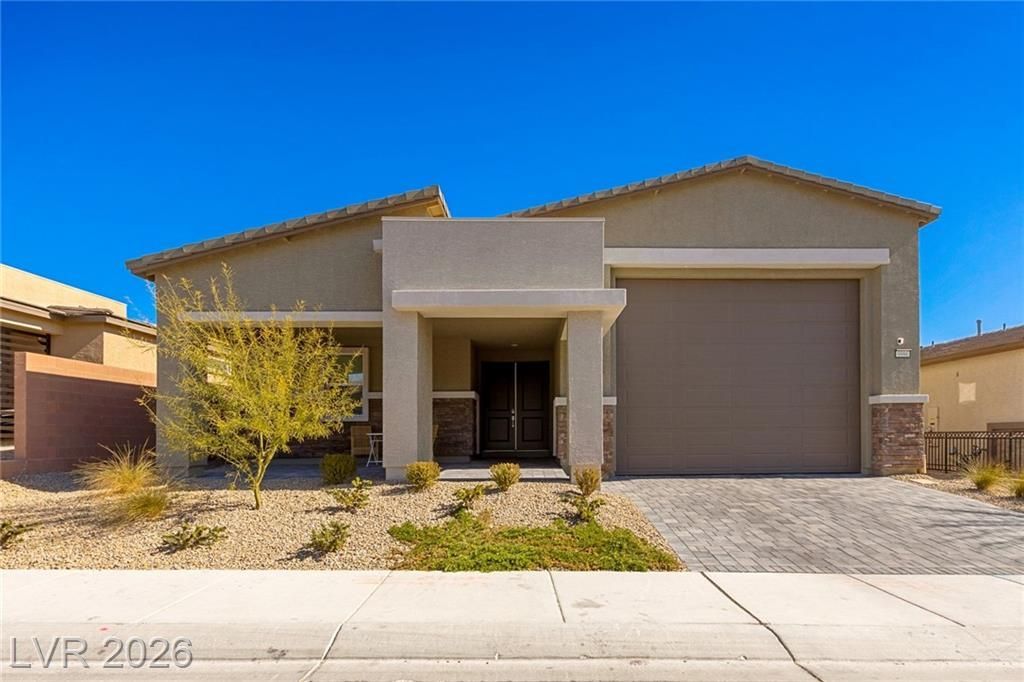

BEDS3
BATHS2 full 1 partial
SQUARE FEET2,467
MLS#2808183
STATUSActive
PROPERTY TYPEResidential - Single Family
SUBDIVISIONFort Apache Mountains Edge Phase 2
Property Description
Welcome t? 9986 J?shua F??th??ll?? ??tr?et, an impressiv? s??ngle story residence built in 2023 and located within a gated community in Mountains Edge. Offering 2,467 square feet with 3 bedrooms and 2.5 bathrooms, this beautifully designed home combines modern finishes with an exceptionally spacious open floor plan. The expansive great room flows seamlessly into the kitchen, featuring rich cabinetry, quartz countertops, stainless steel appliances, an oversized center island with seating and a large walk in pantry. Generous windows and sliding glass doors fill the living space with natural light and connect effortlessly to the outdoors. The spacious primary suite features a beautifully appointed bath with dual sinks, separate tub and shower and walk in closet. Outside, enjoy a covered paver patio, artificial turf, low maintenance landscaping and mountain views. Additional highlights include solar and the highly desirable oversized RV garage, providing incredible space for an RV, recreational vehicles, additional parking or storage. Home was built by Lennar and has Solar which is leased $83 monthly, and has options to purchase. Modern, spacious and move in ready in a desirable Southwest Las Vegas location.
Property Features
Property Type: Residential - Single Family
Cooling: Central Air, Electric, High Efficiency
Garage: 4 car attached
Heating: Central, Gas, High Efficiency, Zoned
Home Style: One Story
Lot Size: 0.15 Acres
Roof Type: Pitched, Tile
Stories: 1.0
Taxes: $7,080
Year Built: 2023
Amenities
BathroomonMainLevel
Bedroom on Main Level
Full Bath on Main Level
Primary Downstairs
Window Treatments
Programmable Thermostat
Patio
Private Yard
Feature Descriptions
Appliances: Built-In Gas Oven, Double Oven, Dryer, Dishwasher, Disposal, Microwave, Refrigerator, Washer
Association Amenities: Gated
Days on Site: 14
Fencimg: Block, Back Yard
Flooring: Ceramic Tile, Tile
HOA Fee: 58/ Monthly
Laundry: Gas Dryer Hookup, Main Level, Laundry Room
Lot: Desert Landscaping, Landscaped, Synthetic Grass, < 1/4 Acre
Parcel#: 176-30-611-013
Parking: Attached, Garage, Garage Door Opener, Guest, Private, RV Garage, RV Access/Parking
Parking Notes: Attached, Garage, Garage Door Opener, Guest, Private, R
Patio/Porch: Covered, Patio
Sewer: Public Sewer
Special View Info: Mountain(s)
Utilities: Underground Utilities
Water: Public
Window: Blinds
Room Sizes
Dining Room: 13 X 17
Bedroom 3: 12 X 12
Bedroom 2: 11 X 12
Primary Bedroom: 16 X 18
Local Schools
High School: Sierra Vista High
Middle School: Gunderson, Barry & June
Elementary School: Thompson, Tyrone,Thompson, Tyrone
Listed By / Shown By
Listed By
Agency Name: Las Vegas Sotheby's Int'l
Agency Contact: (702) 327-2727
Agent Name: Claire L. Nagel

Shown By
Agent Name: The Olguin Group Real Estate
Agent Phone:
Agency Title: Wardley Real Estate

Estimate Your Payment
Estimated Payment
$ 3,673.24 per month $2,864.49 Principal & Interest $590.00 Property Tax $218.75 Homeowner's Insurance
9986 Joshua Foothills Street | MLS# 2808183
This single family home located at 9986 Joshua Foothills Street, Las Vegas, NV 89178 is currently listed for sale with an asking price of $750,000. This property was built in 2023 and has 3 bedrooms and 2 full and 1 partial baths with 2467 sq. ft. Joshua Foothills Street is located in the Fort Apache Mountains Edge Phase 2 subdivision. Search Fort Apache Mountains Edge Phase 2 real estate on olguin-group-real-estate.wardleyre.com today.