
BEDS1
BATHS1 full
SQUARE FEET814
MLS#2810423
STATUSActive
PROPERTY TYPERental - Condominium
SUBDIVISIONChateau Nouveau Condo
Property Description
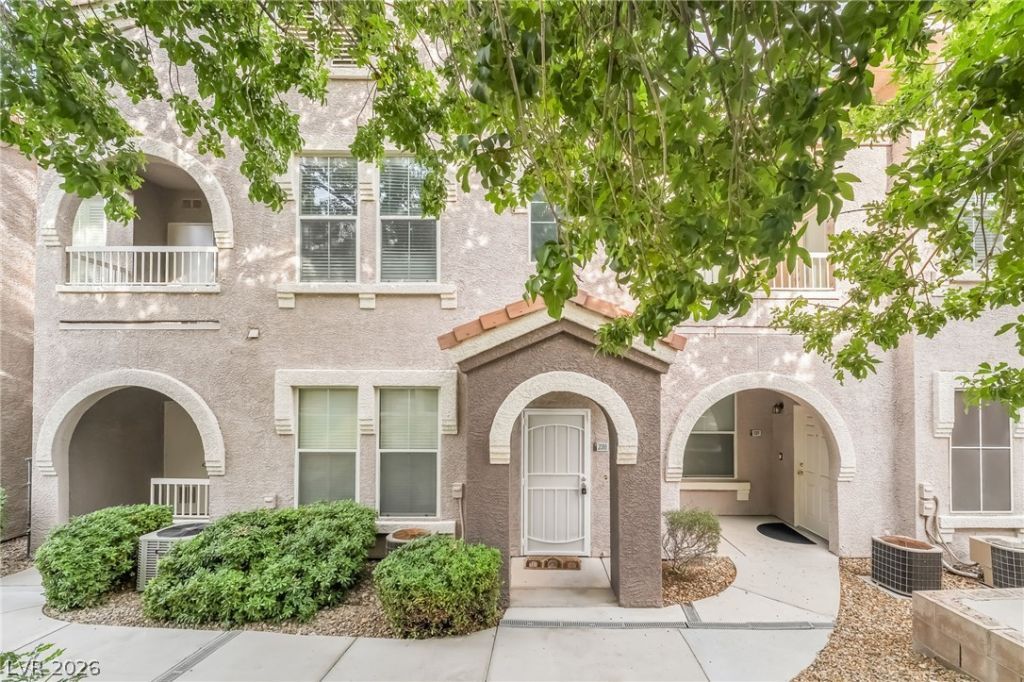
This st??li??h 1-bedr??m, 1?b?th ???ndo offers appro??im?tely 814 square feet of thoughtfully designed living space in the gated Chateau Nouveau community. The interior features wood flooring and a functional open layout, with a well-appointed kitchen showcasing granite countertops, stainless steel appliances, a breakfast bar, and pantry storage. A built-in desk area creates a convenient dedicated workspace, while the spacious bedroom includes a walk-in closet and the bathroom features a tub. Additional highlights include an in-unit laundry room, ceiling fans, a private patio, and assigned parking. Community amenities include a swimming pool and barbecue area, while the west Las Vegas location provides convenient access to the 215 Beltway along with nearby shopping, dining, and everyday services.
Property Features
Property Type: Rental - Condominium
Cooling: Central Air, Electric
Heating: Central, Gas
Home Style: Two Story
Lot Size: 0.27 Acres
Roof Type: Pitched, Tile
Stories: 2.0
Year Built: 2003
Amenities
BathroomonMainLevel
Bedroom on Main Level
Ceiling Fan(s)
Feature Descriptions
Appliances: Dryer, Dishwasher, Disposal, Gas Range, Microwave, Refrigerator, Washer/Dryer, Washer/DryerAllInOne, Washer
Association Amenities: Gated, Barbecue, Pool
Community Features: Pool
Days on Site: 7
Exterior: Frame, Stucco
Fencimg: Block, Back Yard
Flooring: Luxury Vinyl Plank
Laundry: Gas Dryer Hookup, Laundry Room
Parcel#: 163-19-313-130
Parking: Open
Parking Notes: Open
Pets Allowed: Yes
Pool: Community
Swimming Pool: Yes
Utilities: Cable Available
Room Sizes
Family Room: 10 X 10
Primary Bedroom: 15 X 10
Local Schools
High School: Sierra Vista High
Middle School: Fertitta Frank & Victoria
Elementary School: Goolsby, Judy & John,Goolsby, Judy & Joh
Listed By / Shown By
Listed By
Agency Name: Black & Cherry Real Estate
Agency Contact: 702-795-4663
Agent Name: Ashley A. Hawks

Shown By
Agent Name: The Olguin Group Real Estate
Agent Phone:
Agency Title: Wardley Real Estate

9975 Peace Way, Unit 2088 | MLS# 2810423
This property located at 9975 Peace Way, Unit 2088, Las Vegas, NV 89147 is currently listed for rent with an asking price of $1,350 / Monthly. Search Las Vegas real estate on olguin-group-real-estate.wardleyre.com today.