
BEDS3
BATHS2 full 1 partial
SQUARE FEET2,118
MLS#2750140
STATUS(Short Sale) - Active Under Contract
PROPERTY TYPEResidential - Single Family
SUBDIVISIONKyle Canyon Gateway East
Property Description
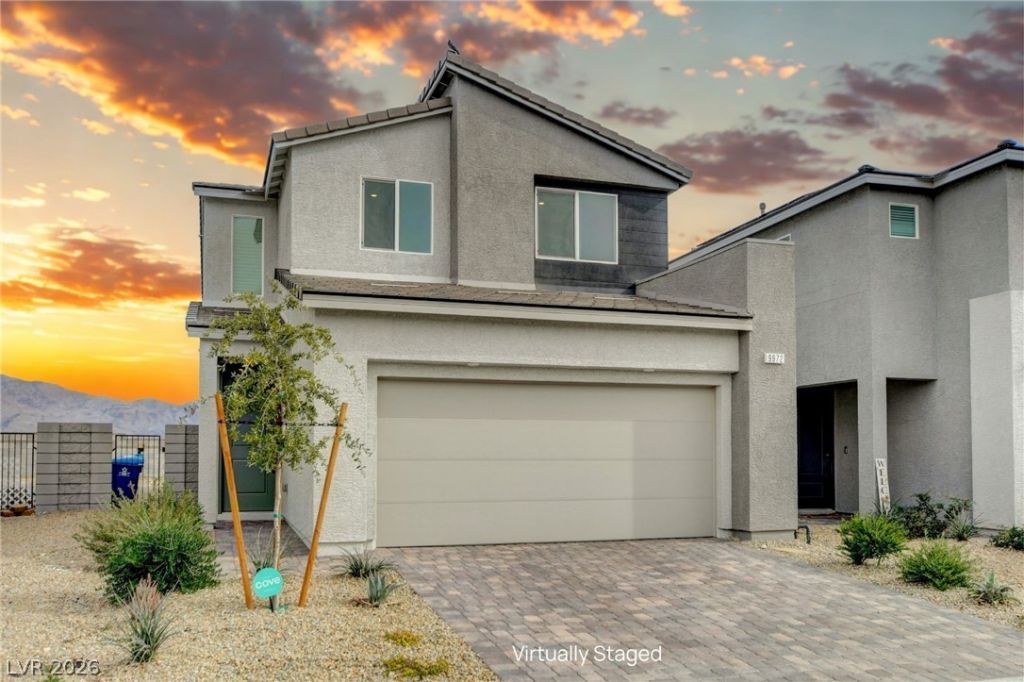
Modern 2-??tor?? home bu??lt ??n 2024, l????t?d in a desirable gat?d c?mmunity with low HOA, a premium pool-size lot, mountain views, and no rear neighbors. This thoughtfully designed 3-bedroom plus large den, loft, and 2.5-bath home offers a flexible and functional floor plan. The upgraded kitchen features granite countertops, extended-length cabinetry, stainless steel appliances, built-in microwave, and a stainless steel sink with drinking water filtration. Tile flooring accents the entry, kitchen, powder room, and laundry. Upstairs includes a spacious loft, laundry room with shelving, and all bedrooms. The primary suite offers dual sinks, separate tub and shower, and a large window framing mountain views. Additional highlights include 9-foot ceilings on the main level, recessed lighting, soft water loop, tankless water heater, fire sprinklers, brick paver driveway and walkway, low-maintenance desert landscaping, and a generously sized backyard ready for your vision.
Property Features
Property Type: Residential - Single Family
Cooling: Central Air, Electric, Refrigerated
Garage: 2 car attached
Heating: Central, Gas
Home Style: Two Story
Lot Size: 0.10 Acres
Roof Type: Pitched, Tile
Stories: 2.0
Taxes: $1,138
Year Built: 2024
Amenities
Private Yard
Feature Descriptions
Appliances: Dishwasher, Disposal, Gas Range, Gas Water Heater, Microwave, Tankless Water Heater
Association Amenities: Dog Park, Gated, Playground, Park
Days on Site: 216
Exterior: Frame, Stucco
Fencimg: Block, Back Yard
Flooring: Carpet, Ceramic Tile
HOA Fee: 68/ Monthly
Laundry: Gas Dryer Hookup, Laundry Room, Upper Level
Lot: Desert Landscaping, Landscaped, < 1/4 Acre
Parcel#: 126-01-610-029
Parking: Attached, Garage, Garage Door Opener, Inside Entrance, Private
Parking Notes: Attached, Garage, Garage Door Opener, Inside Entrance
Sewer: Public Sewer
Special View Info: Mountain(s)
Utilities: Underground Utilities
Water: Public
Window: Double Pane Windows, Low-Emissivity Windows
Room Sizes
Dining Room: 9 X 9
Family Room: 13 X 15
Loft: 10 X 15
Den: 11 X 13
Bedroom 3: 10 X 11
Bedroom 2: 10 X 11
Primary Bedroom: 12 X 15
Local Schools
High School: Centennial
Middle School: Escobedo Edmundo
Elementary School: Bilbray, James H.,Bilbray, James H.
Listed By / Shown By
Listed By
Agency Name: eXp Realty
Agency Contact: gotogirlforlvrealestate@gmail.com
Agent Name: Dorthy Sierra

Shown By
Agent Name: The Olguin Group Real Estate
Agent Phone:
Agency Title: Wardley Real Estate

Estimate Your Payment
Estimated Payment
$ 1,965.33 per month $1,737.79 Principal & Interest $94.83 Property Tax $132.71 Homeowner's Insurance
9972 Alpine Style Drive | MLS# 2750140
This single family home located at 9972 Alpine Style Drive, Las Vegas, NV 89166 is currently listed for sale with an asking price of $455,000. This property was built in 2024 and has 3 bedrooms and 2 full and 1 partial baths with 2118 sq. ft. Alpine Style Drive is located in the Kyle Canyon Gateway East subdivision. Search Kyle Canyon Gateway East real estate on olguin-group-real-estate.wardleyre.com today.