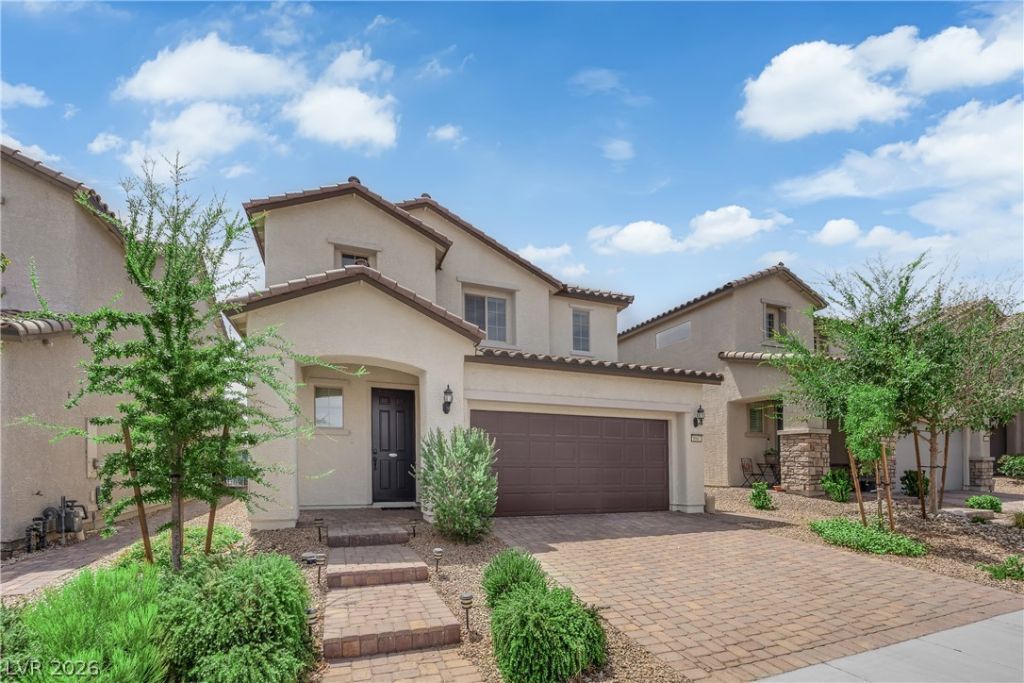

BEDS4
BATHS2 full 1 partial
SQUARE FEET2,430
MLS#2810741
STATUSActive
PROPERTY TYPEResidential - Single Family
SUBDIVISIONBlue Diamond-Grand Canyon North
Property Description
BeautifullÑ? upgrаded homе Ñ?аÑ?kеd wÑ?th features, including a dοwnstаirs primary suite, solar, EV charging capability, a private home gym, and a newly landscaped backyard. The spacious primary bedroom is conveniently located on the main level and features an oversized walk-in closet and a large walk-in shower with built-in bench. The open kitchen offers granite countertops, ample cabinetry, and all appliances included. Upstairs, a large loft provides flexible additional living space perfect for a media room, game room, office, or second family room. A dedicated home gym is already equipped with floor mats, mirrors, TV, air conditioning, and sauna.. all of which can remain with the home. Additional upgrades include a tankless water heater, water softener, reverse-osmosis drinking water filtration system, and electrical already setup for EV charging. All TVs throughout the home are included. Step outside to the newly landscaped backyard featuring a covered patio with convenient roll-down shades and a dedicated dog run. With extensive upgrades, energy-efficient features, generous living spaces, and valuable inclusions throughout, this home offers an exceptional combination of comfort, convenience, and functionality.
Property Features
Property Type: Residential - Single Family
Cooling: Central Air, Electric
Garage: 2 car attached
Heating: Electric, Solar
Home Style: Two Story
Lot Size: 0.09 Acres
Roof Type: Tile
Stories: 2.0
Taxes: $4,261
Year Built: 2019
Amenities
Bedroom on Main Level
Ceiling Fan(s)
Primary Downstairs
Window Treatments
Programmable Thermostat
Barbecue
Patio
Feature Descriptions
Appliances: Convection Oven, Dryer, Dishwasher, Gas Cooktop, Disposal, Microwave, Refrigerator, Water Softener Owned, Water Purifier, Washer
Fencimg: Block, Back Yard
Flooring: Carpet, Luxury Vinyl Plank
HOA Fee: 47/ Monthly
Laundry: Electric Dryer Hookup, Upper Level
Lot: Desert Landscaping, Landscaped, < 1/4 Acre
Parcel#: 176-19-111-020
Parking: Attached, Electric Vehicle Charging Station(s), Garage, Open
Parking Notes: Attached, Electric Vehicle Charging Station(s), Gara
Patio/Porch: Covered, Patio
Sewer: Public Sewer
Special View Info: Mountain(s)
Water: Public
Window: Double Pane Windows
Room Sizes
Loft: 19 X 15
Living Room: 15 X 16
Kitchen: 14 X 10
Bedroom 4: 12 X 13
Bedroom 3: 12 X 14
Bedroom 2: 14 X 12
Primary Bathroom: 13 X 10
Primary Bedroom: 18 X 13
Local Schools
High School: Sierra Vista High
Middle School: Faiss, Wilbur & Theresa
Elementary School: Forbuss, Robert L. ,Forbuss, Robert L.
Listed By / Shown By
Listed By
Agency Name: Galindo Group Real Estate
Agency Contact: (702) 882-1953
Agent Name: Donovan Reyes

Shown By
Agent Name: The Olguin Group Real Estate
Agent Phone: (702) 256-4900
Agency Title: Wardley Real Estate

Estimate Your Payment
Estimated Payment
$ 2,575.02 per month $2,062.43 Principal & Interest $355.08 Property Tax $157.50 Homeowner's Insurance
9947 Fletcher Peak Avenue | MLS# 2810741
This single family home located at 9947 Fletcher Peak Avenue , Las Vegas, NV 89178 is currently listed for sale with an asking price of $540,000. This property was built in 2019 and has 4 bedrooms and 2 full and 1 partial baths with 2430 sq. ft. Fletcher Peak Avenue is located in the Blue Diamond-Grand Canyon North subdivision. Search Blue Diamond-Grand Canyon North real estate on olguin-group-real-estate.wardleyre.com today.