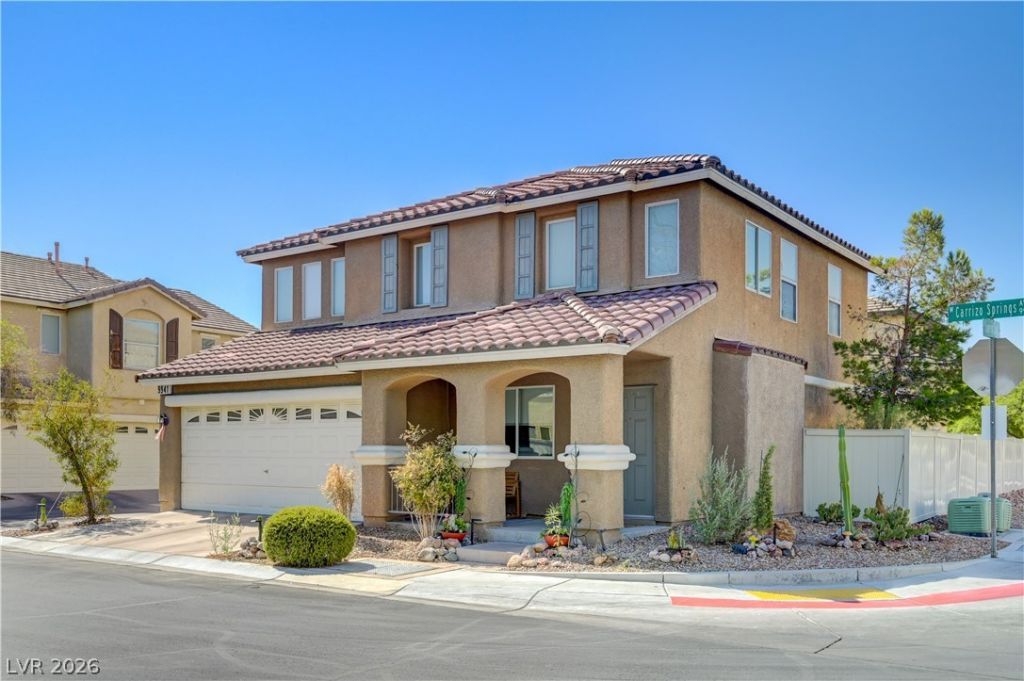

BEDS3
BATHS2 full 1 partial
SQUARE FEET1,483
MLS#2807259
STATUSActive
PROPERTY TYPEResidential - Single Family
SUBDIVISIONWestlake Courtyards At Southwest Ranch
Property Description
WELCOM?? T?? TH???? C????R????NG CORNER TWO-S?OR? HOME FEATURING 3 BEDROOMS, 2.5 BATHROOMS, 1,483 SQUARE FEET OF THOUGHTFULLY DESIGNED LIVING SPACE, AND A 2-CAR GARAGE. ENJOY EXCEPTIONAL CURB APPEAL WITH A WELCOMING FRONT PORCH AND ATTRACTIVE, LOW-MAINTENANCE DESERT LANDSCAPING. INSIDE, THE OPEN AND INVITING FLOOR PLAN OFFERS COMFORTABLE LIVING WHILE CAPTURING BEAUTIFUL VIEWS OF THE COMMUNITY PARK DIRECTLY ACROSS THE STREET, VISIBLE FROM BOTH THE LIVING ROOM AND FRONT PORCH. STEP OUT BACK TO A PRIVATE BACKYARD, PERFECT FOR RELAXING, ENTERTAINING, OR ENJOYING QUIET EVENINGS. COMBINING A PRIME LOCATION, INVITING OUTDOOR SPACES, AND A WELL-DESIGNED LAYOUT, THIS MOVE-IN READY HOME IS AN OPPORTUNITY YOU WON'T WANT TO MISS!
Property Features
Property Type: Residential - Single Family
Cooling: Central Air, Electric
Garage: 2 car attached
Heating: Central, Gas
Home Style: Two Story
Lot Size: 0.08 Acres
Roof Type: Tile
Stories: 2.0
Taxes: $1,797
Year Built: 2006
Amenities
BathroomonMainLevel
Ceiling Fan(s)
Window Treatments
Porch
Private Yard
Sprinkler/Irrigation
Feature Descriptions
Appliances: Dryer, Dishwasher, Disposal, Gas Range, Gas Water Heater, Microwave, Washer
Association Amenities: Park
Days on Site: 20
Fencimg: Back Yard, Vinyl
Flooring: Carpet, Tile
HOA Fee: 58/ Monthly
Laundry: Gas Dryer Hookup, Laundry Closet, Upper Level
Lot: Drip Irrigation/Bubblers, Desert Landscaping, Landscaped, < 1/4 Acre
Parcel#: 163-31-415-059
Parking: Attached, Garage, Private
Parking Notes: Attached, Garage, Private
Patio/Porch: Porch
Sewer: Public Sewer
Utilities: Cable Available
Water: Public
Window: Blinds
Room Sizes
Bedroom 3: 11 X 10
Bedroom 2: 12 X 11
Primary Bedroom: 16 X 15
Local Schools
High School: Sierra Vista High
Middle School: Faiss, Wilbur & Theresa
Elementary School: Shelley, Berkley,Shelley, Berkley
Listed By / Shown By
Listed By
Agency Name: Key Realty Southwest LLC
Agency Contact: 702-560-5904
Agent Name: Christopher Sugden

Shown By
Agent Name: The Olguin Group Real Estate
Agent Phone:
Agency Title: Wardley Real Estate

Estimate Your Payment
Estimated Payment
$ 1,773.59 per month $1,508.63 Principal & Interest $149.75 Property Tax $115.21 Homeowner's Insurance
9941 Carrizo Springs Avenue | MLS# 2807259
This single family home located at 9941 Carrizo Springs Avenue, Las Vegas, NV 89148 is currently listed for sale with an asking price of $395,000. This property was built in 2006 and has 3 bedrooms and 2 full and 1 partial baths with 1483 sq. ft. Carrizo Springs Avenue is located in the Westlake Courtyards At Southwest Ranch subdivision. Search Westlake Courtyards At Southwest Ranch real estate on olguin-group-real-estate.wardleyre.com today.