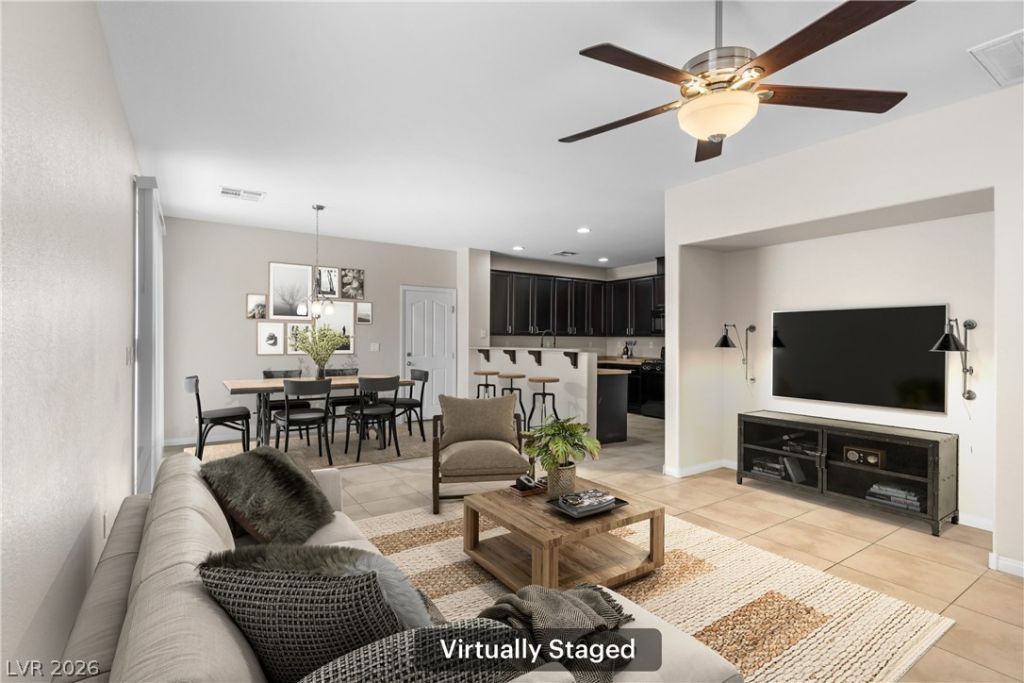

BEDS3
BATHS2 full 1 partial
SQUARE FEET2,040
MLS#2802302
STATUSActive
PROPERTY TYPEResidential - Single Family
SUBDIVISIONMaravilla At Mountains Edge Amd
Property Description
Beautiful tw?-??tory h?m? ??n d?????rable Mountains Edg?! Th??s versatile floor plan offers 3 bedrooms, a spacious loft, and a downstairs den, providing flexible living spaces ideal for a home office, playroom, media room, or guest area. Features include 9' ceilings, dark maple cabinetry, a breakfast bar, stainless steel sink, and an oversized primary suite with dual sinks, a separate tub and shower, and a large walk-in closet. Energy Star Plus certified with a tankless water heater and radiant roof barrier for added energy efficiency. All appliances are included, including the refrigerator, washer, dryer, and microwave. Enjoy the low-maintenance backyard featuring a paver patio and artificial turf, plus a rear-entry 2-car garage. Conveniently located near parks, shopping, dining, and everyday conveniences in the desirable Mountains Edge community. A proposed expansion of nearby Mountains Edge Regional Park is currently under review and may include additional sports fields, pickleball and basketball courts, a skate park, and playgrounds, adding even more appeal to this sought-after location.
Property Features
Property Type: Residential - Single Family
Cooling: Central Air, Electric
Garage: 2 car attached
Heating: Central, Gas
Home Style: Two Story
Lot Size: 0.09 Acres
Roof Type: Tile
Stories: 2.0
Taxes: $2,726
Year Built: 2010
Amenities
BathroomonMainLevel
Ceiling Fan(s)
HalfBathonMainLevel
Window Treatments
Patio
Sprinkler/Irrigation
Feature Descriptions
Appliances: Dryer, Dishwasher, Disposal, Gas Range, Microwave, Refrigerator, Tankless Water Heater, Washer
Association Amenities: Basketball Court, Dog Park, Jogging Path, Barbecue, Playground, Park
Days on Site: 36
Fencimg: Block, Back Yard
Flooring: Carpet, Tile
HOA Fee: 135/ Quarterly
Laundry: Gas Dryer Hookup, Laundry Room, Upper Level
Lot: Corner Lot, Drip Irrigation/Bubblers, Desert Landscaping, Landscaped, Synthetic Grass, < 1/4 Acre
Parcel#: 176-29-613-030
Parking: Attached, Garage, Inside Entrance, Private
Parking Notes: Attached, Garage, Inside Entrance, Private
Patio/Porch: Patio
Sewer: Public Sewer
Utilities: Underground Utilities
Water: Public
Window: Blinds, Double Pane Windows, Low-Emissivity Windows
Room Sizes
Loft: 13 X 12
Dining Room: 13 X 10
Living Room: 16 X 14
Den: 12 X 10
Kitchen: 15 X 10
Bedroom 3: 13 X 10
Bedroom 2: 11 X 10
Primary Bathroom: 16 X 7
Primary Bedroom: 22 X 13
Local Schools
High School: Desert Oasis
Middle School: Gunderson, Barry & June
Elementary School: Thompson, Tyrone,Thompson, Tyrone
Listed By / Shown By
Listed By
Agency Name: Redfin
Agency Contact: 702-930-8408
Agent Name: Lori Garlick

Shown By
Agent Name: The Olguin Group Real Estate
Agent Phone:
Agency Title: Wardley Real Estate

Estimate Your Payment
Estimated Payment
$ 1,990.78 per month $1,638.49 Principal & Interest $227.17 Property Tax $125.13 Homeowner's Insurance
9941 Anthem County Street | MLS# 2802302
This single family home located at 9941 Anthem County Street, Las Vegas, NV 89178 is currently listed for sale with an asking price of $429,000. This property was built in 2010 and has 3 bedrooms and 2 full and 1 partial baths with 2040 sq. ft. Anthem County Street is located in the Maravilla At Mountains Edge Amd subdivision. Search Maravilla At Mountains Edge Amd real estate on olguin-group-real-estate.wardleyre.com today.