
BEDS3
BATHS2 full 1 partial
SQUARE FEET1,461
MLS#2807292
STATUSActive
PROPERTY TYPEResidential - Single Family
SUBDIVISIONPeccole Village By Signature Homes
Property Description
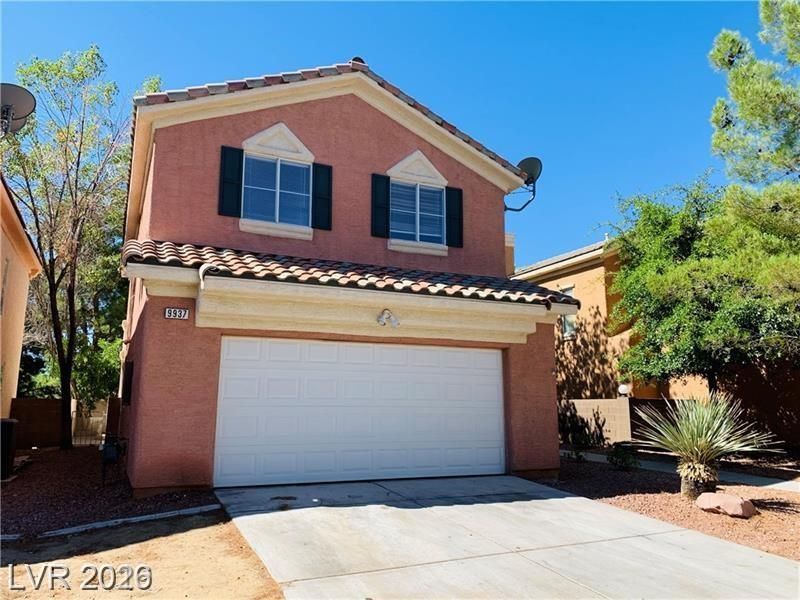
Discov?r an ?xc???t???n?l ?pportunity nestled ??n a d?sirable Las Vegas neighborhood, offering a perfect blend of comfort and convenience. This delightful two-story residence provides ample space for modern living, situated on a generous lot. The thoughtful design of this home ensures a welcoming atmosphere from the moment you arrive, making it an ideal setting for both relaxation and entertaining. Enjoy the tranquility of a well-established community with easy access to local amenities and vibrant city life. The property boasts practical exterior features, including convenient back yard access, enhancing outdoor enjoyment and utility. Inside, the home offers a versatile layout with three comfortable bedrooms and two and a half bathrooms, catering to various lifestyle needs. With its prime location and functional design, this property represents an outstanding chance to embrace the best of Las Vegas living.
Property Features
Property Type: Residential - Single Family
Cooling: Central Air, Electric
Garage: 2 car attached
Heating: Central, Gas
Home Style: Two Story
Lot Size: 0.06 Acres
Roof Type: Tile
Stories: 2.0
Taxes: $1,788
Year Built: 1997
Amenities
BathroomonMainLevel
HalfBathonMainLevel
Private Yard
Feature Descriptions
Appliances: Gas Range
Association Amenities: Gated, Jogging Path, Barbecue, Playground, Pool, Spa/Hot Tub, Tennis Court(s)
Community Features: Pool
Days on Site: 19
Exterior: Drywall
Fencimg: Block, Back Yard
Flooring: Carpet, Linoleum, Tile, Vinyl
HOA Fee: 221/ Monthly
Hot Tub: Yes
Laundry: Gas Dryer Hookup, Laundry Room
Lot: Desert Landscaping, Landscaped, < 1/4 Acre
Parcel#: 163-06-216-017
Parking: Attached, Garage, Private
Parking Notes: Attached, Garage, Private
Pool: Community
Sewer: Public Sewer
Swimming Pool: Yes
Utilities: Underground Utilities
Water: Public
Room Sizes
Bedroom 3: 10 X 10
Bedroom 2: 12 X 12
Primary Bedroom: 17 X 14
Living Room: 15 X 13
Local Schools
High School: Bonanza
Middle School: Johnson Walter
Elementary School: Ober, D'Vorre & Hal,Ober, D'Vorre & Hal
Listed By / Shown By
Listed By
Agency Name: Angel Bothof
Agent Name: Angel Bothof

Shown By
Agent Name: The Olguin Group Real Estate
Agent Phone:
Agency Title: Wardley Real Estate

Estimate Your Payment
Estimated Payment
$ 2,080.75 per month $1,794.70 Principal & Interest $149.00 Property Tax $137.05 Homeowner's Insurance
9937 La Paca Avenue | MLS# 2807292
This single family home located at 9937 La Paca Avenue, Las Vegas, NV 89117 is currently listed for sale with an asking price of $469,900. This property was built in 1997 and has 3 bedrooms and 2 full and 1 partial baths with 1461 sq. ft. La Paca Avenue is located in the Peccole Village By Signature Homes subdivision. Search Peccole Village By Signature Homes real estate on olguin-group-real-estate.wardleyre.com today.