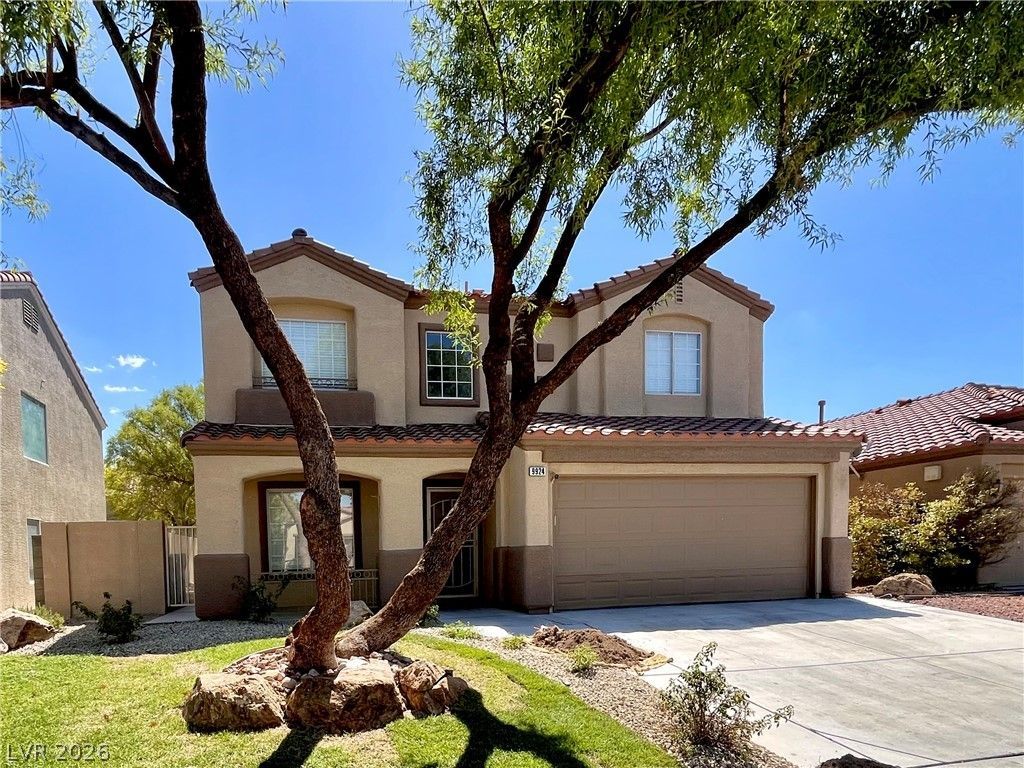

BEDS4
BATHS2 full 1 partial
SQUARE FEET2,016
MLS#2807749
STATUSActive
PROPERTY TYPERental - Single Family
SUBDIVISIONSILVERADO POINTE
Property Description
**MOVE-??N ??PEC??????? ? ?????TEMBER RENT FR??E! ??OVE IN BY 09/04/2026**Beautifully updated 4-bedroom, 2.5-bathroom home featuring a private pool and a variety of recent improvements throughout. The interior has been refreshed with all-new carpet, a full interior repaint, new vinyl flooring in the bathrooms, and new quartz countertops. The kitchen offers an open layout with ample space for cooking, dining, and entertaining, complemented by a new range and microwave. The spacious primary suite features vaulted ceilings, elegant double-door entry, and a walk-in closet. The primary bathroom offers dual sinks, a separate shower, and a separate soaking tub for added comfort and convenience. Outside, enjoy the updated landscaping and private pool, creating an inviting space for outdoor entertaining or relaxing. With numerous recent upgrades and a desirable open floor plan, this home offers a move-in-ready opportunity. RENT INCLUDES $150 FOR POOL SERVICE, $145 FOR LANDSCAPING SERVICE AND $55 FOR SEWER AND TRASH, ALL INCORPORATED INTO THE MONTHLY RENT.
Property Features
Property Type: Rental - Single Family
Cooling: Central Air, Electric
Garage: 2 car attached
Heating: Central, Gas
Home Style: Two Story
Lot Size: 0.12 Acres
Roof Type: Tile
Stories: 2.0
Year Built: 1999
Amenities
BathroomonMainLevel
Ceiling Fan(s)
Window Treatments
Feature Descriptions
Appliances: Dryer, Dishwasher, Disposal, Gas Range, Microwave, Refrigerator, Washer/Dryer, Washer/DryerAllInOne, Washer
Days on Site: 18
Exterior: Frame, Stucco
Fencimg: Block, Full
Flooring: Carpet, Luxury Vinyl Plank, Tile
Laundry: Gas Dryer Hookup, Laundry Room
Parcel#: 177-27-211-026
Parking: Attached, Garage, Private
Parking Notes: Attached, Garage, Private
Pets Allowed: Yes, Negotiable
Swimming Pool: Yes
Utilities: Cable Available
Window: Blinds
Room Sizes
Primary Bedroom: 21 X 12
Family Room: 13 X 12
Living Room: 18 X 12
Dining Room: 21 X 10
Bedroom 4: 13 X 12
Bedroom 3: 15 X 10
Bedroom 2: 10 X 10
Local Schools
High School: Liberty
Middle School: Silvestri
Elementary School: Hummell, John R.,Hummell, John R.
Listed By / Shown By
Listed By
Agency Name: Silver State Realty & Inves
Agency Contact: 702-730-2080
Agent Name: Daniel E. Marx

Shown By
Agent Name: The Olguin Group Real Estate
Agent Phone:
Agency Title: Wardley Real Estate

9924 Clover Field Court | MLS# 2807749
This property located at 9924 Clover Field Court, Las Vegas, NV 89183 is currently listed for rent with an asking price of $3,050 / Monthly. Search Las Vegas real estate on olguin-group-real-estate.wardleyre.com today.