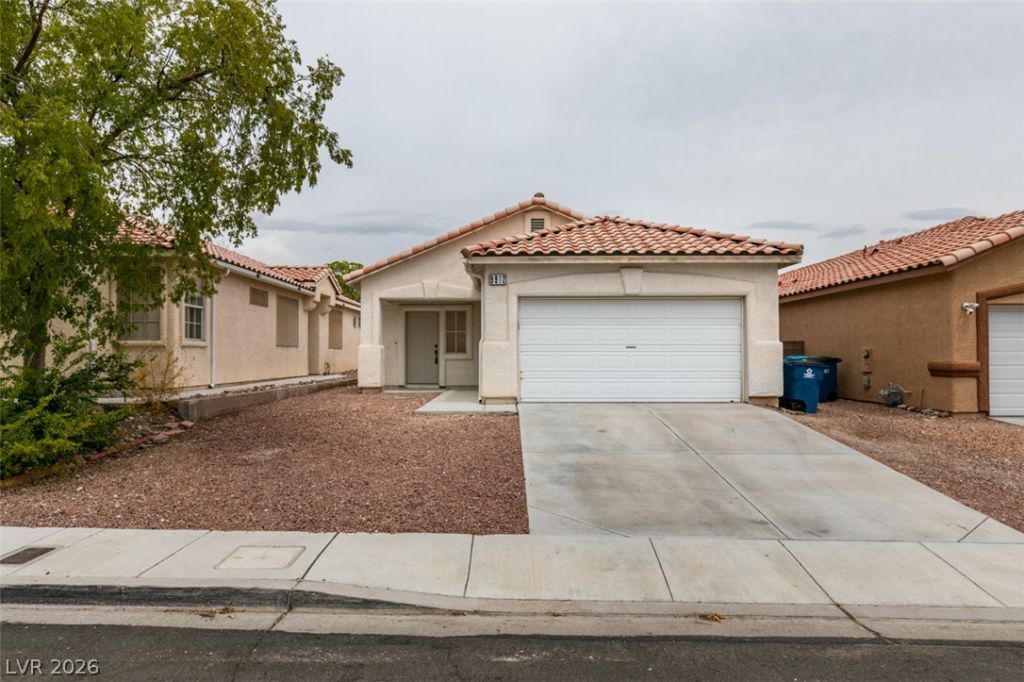

BEDS2
BATHS2 full
SQUARE FEET1,180
MLS#2808491
STATUSActive Under Contract
PROPERTY TYPEResidential - Single Family
SUBDIVISIONPineridge Crossing #42-Lewis Homes
Property Description
Move-??n re?dy 2 bed, 2 b?th, 2 ???r g?r?g? with no HOA. Fresh p?int, n?w light fixtures, new bedroom ceiling fans, and professionally reglazed tub and shower. Stainless kitchen appliances including KitchenAid refrigerator and dishwasher. Easy care backyard with no rear neighbors for added privacy. Hard to find a home like this under $370K with no HOA. Clean, solid, and ready to go.
Property Features
Property Type: Residential - Single Family
Cooling: Central Air, Electric
Garage: 1
Heating: Central, Gas
Home Style: One Story
Lot Size: 0.09 Acres
Roof Type: Tile
Stories: 1.0
Taxes: $1,543
Year Built: 1998
Amenities
BathroomonMainLevel
Bedroom on Main Level
Ceiling Fan(s)
Full Bath on Main Level
Primary Downstairs
Private Yard
Feature Descriptions
Appliances: Dryer, Dishwasher, Disposal, Gas Range, Gas Water Heater, Microwave, Refrigerator, Washer
Association Amenities: None
Days on Site: 13
Fencimg: Block, Back Yard
Flooring: Laminate, Linoleum, Tile, Vinyl
Laundry: Gas Dryer Hookup, Laundry Closet
Lot: Desert Landscaping, Landscaped, < 1/4 Acre
Parcel#: 163-18-113-045
Parking: Finished Garage, Garage, Garage Door Opener, Inside Entrance, Private
Parking Notes: Finished Garage, Garage, Garage Door Opener, Inside E
Sewer: Public Sewer
Utilities: Underground Utilities
Water: Public
Room Sizes
Bedroom 2: 13 X 13
Primary Bedroom: 14 X 13
Living Room: 21 X 14
Local Schools
High School: Spring Valley HS
Middle School: Fertitta Frank & Victoria
Elementary School: Hayes, Keith C. & Karen W.,Hayes, Keith
Listed By / Shown By
Listed By
Agency Name: BluePrint Real Estate Services
Agency Contact: 702-843-0561
Agent Name: Guy Raveh

Shown By
Agent Name: The Olguin Group Real Estate
Agent Phone:
Agency Title: Wardley Real Estate

Estimate Your Payment
Estimated Payment
$ 1,645.54 per month $1,409.33 Principal & Interest $128.58 Property Tax $107.63 Homeowner's Insurance
9912 Oriole Crest Court | MLS# 2808491
This single family home located at 9912 Oriole Crest Court, Las Vegas, NV 89117 is currently listed for sale with an asking price of $369,000. This property was built in 1998 and has 2 bedrooms and 2 full baths with 1180 sq. ft. Oriole Crest Court is located in the Pineridge Crossing #42-Lewis Homes subdivision. Search Pineridge Crossing #42-Lewis Homes real estate on olguin-group-real-estate.wardleyre.com today.