
BEDS3
BATHS2 full 1 partial
SQUARE FEET1,618
MLS#2803787
STATUSActive
PROPERTY TYPERental - Townhouse
SUBDIVISIONWeston Hill
Property Description
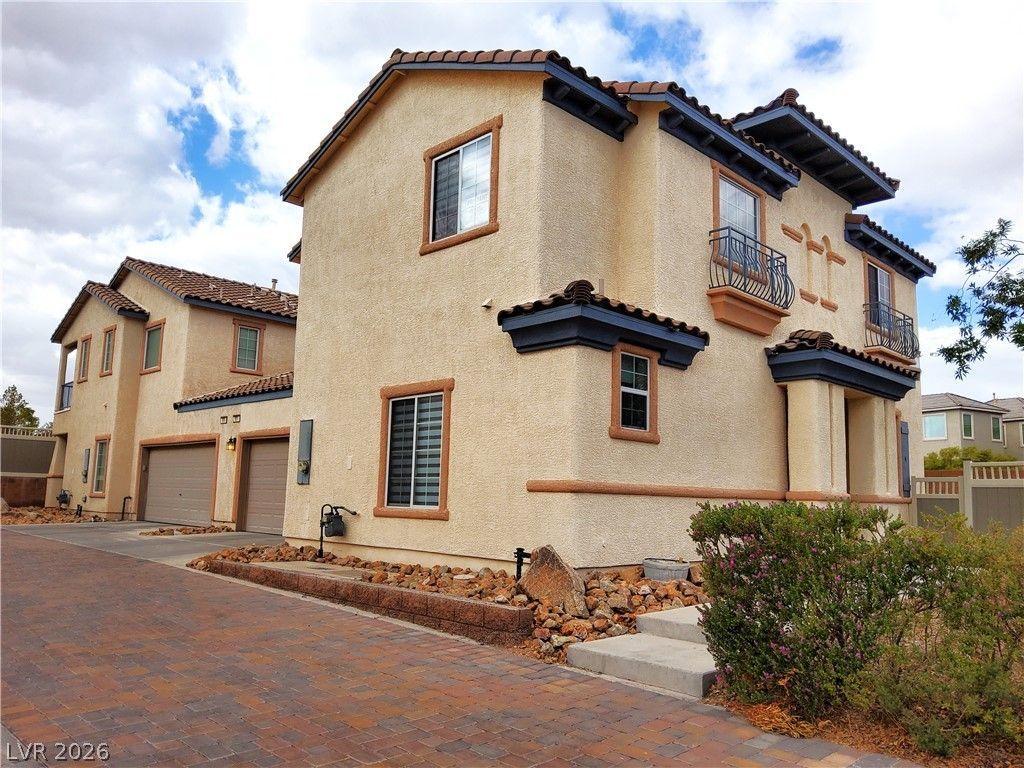
Lovely tw? st?ry townh?m? ??n W???t?n Hills Master Pl?nned C?mmunity in Henderson. Open floor plan combo living room, dining and kitchen in a grand spacious room for family gatherings. Upgraded gourmet kitchen, granite counter, breakfast bar and appliances. Luxury vinyl planks flooring (no carpet), ceiling fans and window coverings throughout the house. Great feature 3 bedrooms and 2.5 bathroom, two bedrooms upstairs with a separate entrance door to a shared full bathroom, master bedroom with his&her closet and en suite bathroom. Separate den/family room down stairs and 1/2 bath. A private backyard, with no neighbor behind and a covered patio to enjoy the outdoor space. Townhouse includes two car garage, community offers additional parking space subject to availability. Nearby Cadence Master Planned Community, schools, entertainment, freeway access and walking distance to Weston Hills Park.
Property Features
Property Type: Rental - Townhouse
Cooling: Central Air, Electric
Garage: 2
Heating: Central, Gas
Home Style: Two Story
Lot Size: 0.07 Acres
Roof Type: Tile
Stories: 2.0
Year Built: 2008
Amenities
BathroomonMainLevel
Ceiling Fan(s)
HalfBathonMainLevel
Pot Rack
Window Treatments
Feature Descriptions
Appliances: Dryer, Dishwasher, Disposal, Gas Range, Microwave, Refrigerator, Washer/Dryer, Washer/DryerAllInOne, Washer
Days on Site: 33
Exterior: Frame, Stucco
Fencimg: Block, Back Yard, Vinyl
Flooring: Laminate, Linoleum, Vinyl
Laundry: Gas Dryer Hookup, Laundry Closet, Upper Level
Lot: Corner Lot, Cul-De-Sac
Parcel#: 160-31-712-063
Parking: Garage, Private
Parking Notes: Garage, Private
Pets Allowed: Yes, Negotiable
Utilities: Cable Not Available
Window: Blinds
Room Sizes
Kitchen: 12 X 9
Family Room: 13 X 10
Dining Room: 19 X 17
Bedroom 3: 11 X 10
Bedroom 2: 12 X 11
Primary Bathroom: 12 X 9
Primary Bedroom: 13 X 13
Local Schools
High School: Basic Academy
Middle School: Brown B. Mahlon
Elementary School: Josh, Stevens,Josh, Stevens
Listed By / Shown By
Listed By
Agency Name: All Access Realty & Property M
Agency Contact: 702-339-8142
Agent Name: Arlene Olimberio

Shown By
Agent Name: The Olguin Group Real Estate
Agent Phone:
Agency Title: Wardley Real Estate

991 Sable Chase Place | MLS# 2803787
This property located at 991 Sable Chase Place, Henderson, NV 89011 is currently listed for rent with an asking price of $1,850 / Monthly. Search Henderson real estate on olguin-group-real-estate.wardleyre.com today.