
BEDS4
BATHS4 full 1 partial
SQUARE FEET4,438
MLS#2781081
STATUSPending
PROPERTY TYPEResidential - Single Family
SUBDIVISIONLake Las Vegas Amd
Property Description
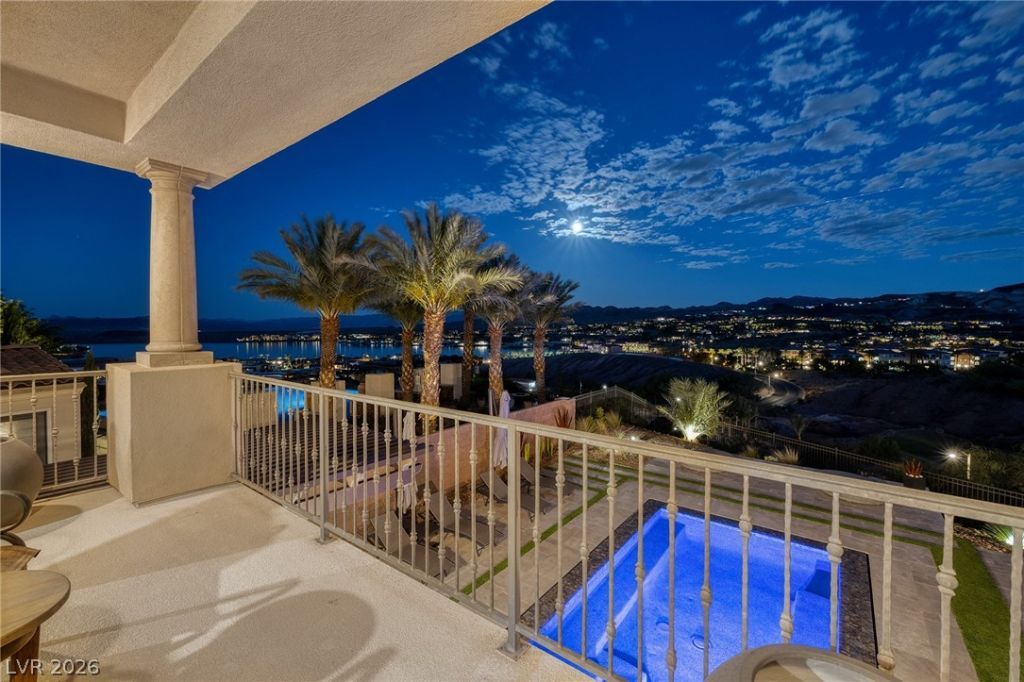
Exper??en??e el?v?t?d lu??ur?? ??n this former model home ?verl?oking the stunning beauty of Lake Las Vegas with unobstructed lake, mountain, & golf course views. Rich architectural details include custom wrought iron gates & railings, crown molding, travertine flooring & elegant finishes throughout. A private courtyard with tranquil water feature leads to a casita complete with walk-in closet & full bath. Formal living & dining rooms open gracefully to the courtyard through double French doors, creating seamless indoor-outdoor living. The lavish family room showcases fireplace, surround sound, & abundant natural light. The gourmet Viking kitchen features leathered Quartzite countertops, an oversized island, walk-in pantry, & butler's pantry. The expansive backyard offers a raised pavilion BBQ lounge, infinity pool & spa. Upstairs, the luxurious primary retreat features a fireplace, dual walk-in closets, spa-inspired baths with a private balcony and breathtaking panoramic views.
Property Features
Property Type: Residential - Single Family
Cooling: Central Air, Electric, Refrigerated,2 Units
Fireplaces: 4
Garage: 3 car attached
Heating: Central, Gas, Multiple Heating Units, Zoned
Home Style: Two Story
Lot Size: 0.30 Acres
Roof Type: Pitched, Tile
Stories: 2.0
Taxes: $10,602
Year Built: 2007
Amenities
Bedroom on Main Level
Ceiling Fan(s)
Window Treatments
Built-in Barbecue
Balcony
Barbecue
Patio
Private Yard
Sprinkler/Irrigation
Feature Descriptions
Appliances: Built-In Gas Oven, Double Oven, Dryer, Dishwasher, Gas Cooktop, Disposal, Microwave, Refrigerator, Water Softener Owned, Warming Drawer, Wine Refrigerator, Washer
Association Amenities: Country Club, Fitness Center, Golf Course, Gated, Pool, Spa/Hot Tub, Security, Tennis Court(s)
Community Features: Pool
Days on Site: 111
Exterior: Frame, Stucco
Fencimg: Back Yard, Wrought Iron
Fireplace: Gas, Living Room, Primary Bedroom, Outside
Flooring: Carpet, Ceramic Tile, Laminate
HOA Fee: 153/ Monthly
Hot Tub: Yes
Laundry: Cabinets, Gas Dryer Hookup, Laundry Room, Sink, Upper Level
Lot: 1/4 to 1 Acre Lot, Desert Landscaping, Greenbelt, Landscaped, No Rear Neighbors, Rocks, Sprinklers Timer
Parcel#: 160-15-816-008
Parking: Attached, Epoxy Flooring, Finished Garage, Garage, Garage Door Opener, Inside Entrance, Private, Tandem, Guest
Parking Notes: Attached, Epoxy Flooring, Finished Garage, Garage, Gar
Patio/Porch: Balcony, Covered, Patio
Pool: Heated, In Ground, Negative Edge, Private, Salt Water, Community
Sewer: Public Sewer
Spa: In Ground
Spa: Yes
Special View Info: Golf Course, Lake, Mountain(s)
Swimming Pool: Yes
Topography: Mountainous
Utilities: Cable Available, High Speed Internet Available, Underground Utilities
Water: Public
Window: Blinds, Double Pane Windows, Insulated Windows
Room Sizes
Family Room: 8 X 12
Den: 20 X 15
Dining Room: 8 X 11
Kitchen: 15 X 11
Living Room: 18 X 20
Bedroom 4: 16 X 13
Bedroom 3: 17 X 11
Bedroom 2: 14 X 12
Primary Bedroom: 24 X 18
Local Schools
High School: Basic Academy
Middle School: Brown B. Mahlon
Elementary School: Josh, Stevens,Josh, Stevens
Listed By / Shown By
Listed By
Agency Name: Las Vegas Sotheby's Int'l
Agency Contact: (702) 497-0300
Agent Name: Gene Northup

Shown By
Agent Name: The Olguin Group Real Estate
Agent Phone:
Agency Title: Wardley Real Estate

Estimate Your Payment
Estimated Payment
$ 9,927.68 per month $8,402.51 Principal & Interest $883.50 Property Tax $641.67 Homeowner's Insurance
99 Rezzonico Drive | MLS# 2781081
This single family home located at 99 Rezzonico Drive, Henderson, NV 89011 is currently listed for sale with an asking price of $2,200,000. This property was built in 2007 and has 4 bedrooms and 4 full and 1 partial baths with 4438 sq. ft. Rezzonico Drive is located in the Lake Las Vegas Amd subdivision. Search Lake Las Vegas Amd real estate on olguin-group-real-estate.wardleyre.com today.