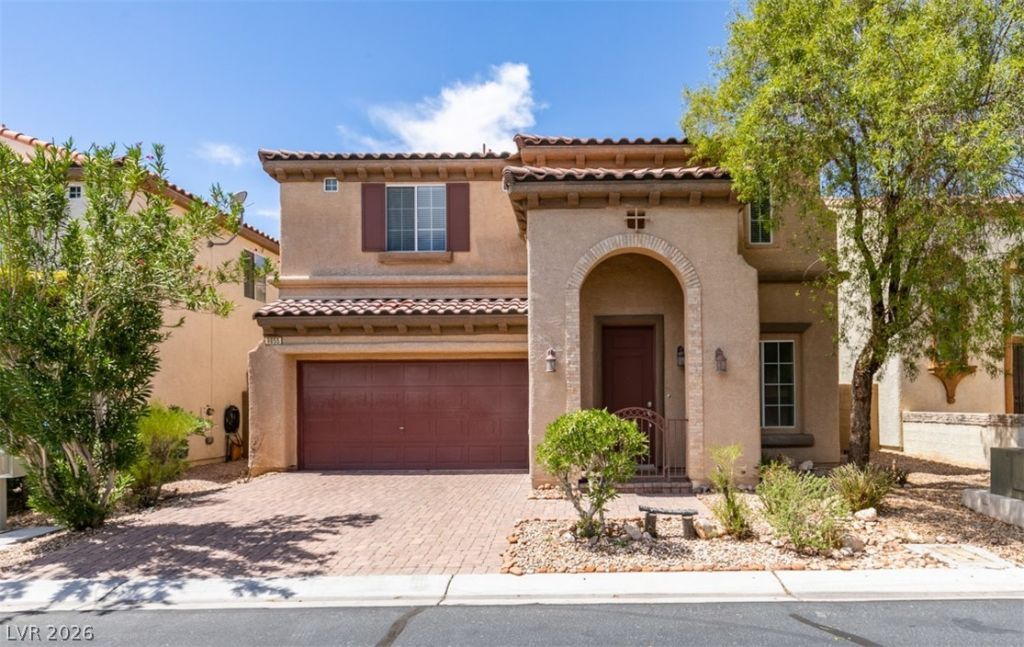

BEDS3
BATHS2 full 1 partial
SQUARE FEET2,010
MLS#2804440
STATUSActive
PROPERTY TYPEResidential - Single Family
SUBDIVISIONSierra Madre At Mountain Pass
Property Description
Beautifull?? ren?vated ?nd trul?? turnk??? ??n th? heart of Mountain's ??dge! ???ocated within a desirable gated community with charming tree lined streets and nearby walking trails, this 3 bedroom, 2.5 bath home has been thoughtfully refreshed from top to bottom. Step inside to fresh interior paint and brand new laminate flooring upstairs, with NO CARPET! The completely updated kitchen is a standout, featuring new cabinetry, sleek countertops, NEW stainless steel appliances, and a spacious island perfect for everyday living and entertaining. The bright, functional floor plan offers generous living spaces and comfortable bedrooms, while the private backyard features a covered patio and low maintenance landscaping, creating the perfect space to relax or entertain. Upstairs laundry room for ultimate convenience. With stylish modern finishes, extensive updates, and all the work already done, this home is completely move in ready. Enjoy the lifestyle and charm of Mountain's Edge without the hassle of renovations. Just unpack and make it yours!
Property Features
Property Type: Residential - Single Family
Cooling: Central Air, Gas
Garage: 2 car attached
Heating: Central, Gas
Home Style: Two Story
Lot Size: 0.08 Acres
Roof Type: Pitched, Tile
Stories: 2.0
Taxes: $2,772
Year Built: 2007
Amenities
BathroomonMainLevel
Ceiling Fan(s)
HalfBathonMainLevel
Window Treatments
Patio
Feature Descriptions
Appliances: Dryer, Dishwasher, Disposal, Gas Range, Microwave, Refrigerator, Washer
Association Amenities: Gated
Days on Site: 29
Fencimg: Block, Back Yard
Flooring: Laminate
HOA Fee: 70/ Monthly
Laundry: Gas Dryer Hookup, Laundry Room, Upper Level
Lot: Desert Landscaping, Landscaped, Rocks, < 1/4 Acre
Parcel#: 176-28-113-031
Parking: Attached, Garage, Garage Door Opener, Inside Entrance, Open
Parking Notes: Attached, Garage, Garage Door Opener, Inside Entrance
Patio/Porch: Covered, Patio
Sewer: Public Sewer
Utilities: Underground Utilities
Water: Public
Window: Blinds
Room Sizes
Living Room: 16 X 14
Family Room: 15 X 14
Bedroom 3: 14 X 11
Bedroom 2: 13 X 12
Primary Bedroom: 16 X 15
Local Schools
High School: Desert Oasis
Middle School: Faiss, Wilbur & Theresa
Elementary School: Cartwright, Roberta C.,Cartwright, Rober
Listed By / Shown By
Listed By
Agency Name: Keller Williams MarketPlace
Agency Contact: (702) 280-2873
Agent Name: Max A. Zurflueh

Shown By
Agent Name: The Olguin Group Real Estate
Agent Phone:
Agency Title: Wardley Real Estate

Estimate Your Payment
Estimated Payment
$ 2,200.16 per month $1,829.46 Principal & Interest $231.00 Property Tax $139.71 Homeowner's Insurance
9855 Big Window Street | MLS# 2804440
This single family home located at 9855 Big Window Street, Las Vegas, NV 89178 is currently listed for sale with an asking price of $479,000. This property was built in 2007 and has 3 bedrooms and 2 full and 1 partial baths with 2010 sq. ft. Big Window Street is located in the Sierra Madre At Mountain Pass subdivision. Search Sierra Madre At Mountain Pass real estate on olguin-group-real-estate.wardleyre.com today.