
BEDS3
BATHS2 full 1 partial
SQUARE FEET1,919
MLS#2808527
STATUSActive
PROPERTY TYPEResidential - Single Family
SUBDIVISIONSierra Madre At Mountain Pass
Property Description
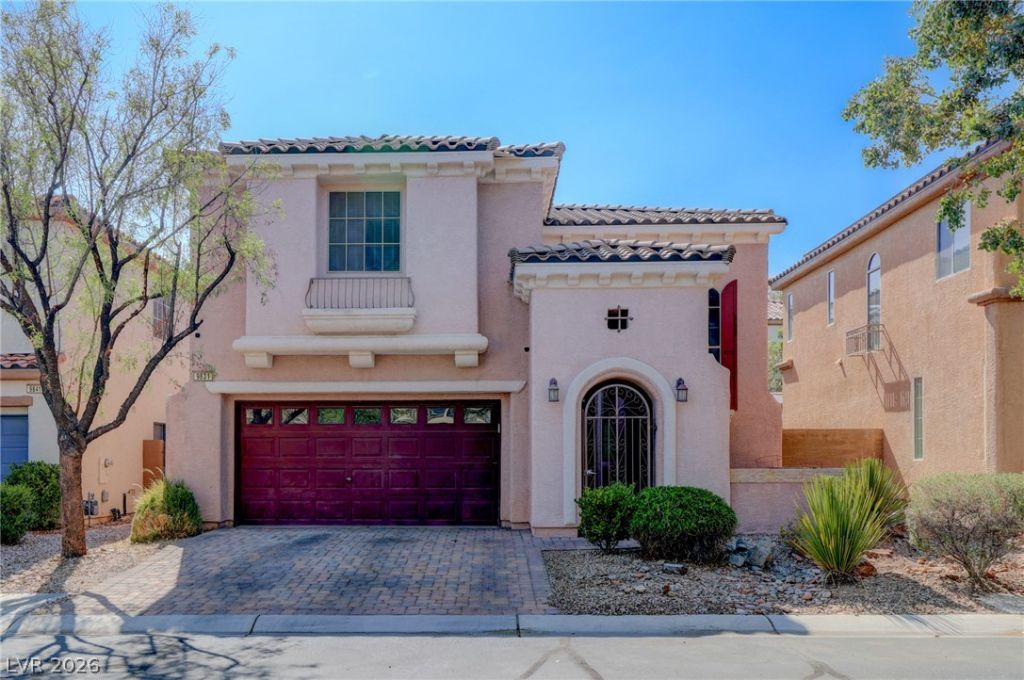
Welcome t? thi?? invit??ng tw????t?r?? home, thoughtfully designed f?r c?mfortable living and effortless entertaining. Featuring 3 bedrooms and 2.5 bathrooms, this residence offers a warm and functional layout with space to fit the way you live. The first floor features tile flooring and an open-concept design, creating a seamless flow between the main living spaces and making it easy to entertain or enjoy time with family. Upstairs, a versatile loft provides additional space that can be used as a home office, media room, playroom, or cozy retreat. Step outside and enjoy the welcoming courtyard, charming porch, and private patio?perfect for morning coffee, outdoor dining, or relaxing in the Las Vegas sunshine. Located within a gated community in the desirable Mountain's Edge area, this home offers the added appeal of a peaceful neighborhood setting while keeping you close to shopping, dining, parks, and recreation. Whether you're looking for a place to entertain, unwind, or simply enjoy everyday life, this home offers the space and flexibility to make it your own. Come see it for yourself and imagine your life here!
Property Features
Property Type: Residential - Single Family
Cooling: Central Air, Electric
Garage: 2 car attached
Heating: Central, Gas
Home Style: Two Story
Lot Size: 0.08 Acres
Roof Type: Tile
Stories: 2.0
Taxes: $2,032
Year Built: 2006
Amenities
BathroomonMainLevel
Ceiling Fan(s)
HalfBathonMainLevel
Window Treatments
Programmable Thermostat
Private Yard
Sprinkler/Irrigation
Feature Descriptions
Appliances: Dishwasher, Gas Range, Microwave
Association Amenities: Gated
Days on Site: 14
Fencimg: Block, Back Yard
Flooring: Carpet, Tile
HOA Fee: 125/ Quarterly
Laundry: Gas Dryer Hookup, Laundry Closet, Main Level
Lot: Drip Irrigation/Bubblers, Desert Landscaping, Landscaped, Trees, < 1/4 Acre
Parcel#: 176-28-112-046
Parking: Attached, Finished Garage, Garage, Garage Door Opener, Inside Entrance, Private
Parking Notes: Attached, Finished Garage, Garage, Garage Door Opener
Sewer: Public Sewer
Utilities: Underground Utilities
Water: Public
Window: Blinds
Room Sizes
Loft: 15 X 20
Living Room: 14 X 16
Dining Room: 8 X 16
Bedroom 3: 10 X 12
Bedroom 2: 10 X 10
Primary Bedroom: 12 X 15
Local Schools
High School: Desert Oasis
Middle School: Gunderson, Barry & June
Elementary School: Wright, William V.,Wright, William V.
Listed By / Shown By
Listed By
Agency Name: Simply Vegas
Agency Contact: (702) 981-3623
Agent Name: Daniel Murillo-Vasquez

Shown By
Agent Name: The Olguin Group Real Estate
Agent Phone:
Agency Title: Wardley Real Estate

Estimate Your Payment
Estimated Payment
$ 2,019.28 per month $1,718.70 Principal & Interest $169.33 Property Tax $131.25 Homeowner's Insurance
9831 Twin Mill Street | MLS# 2808527
This single family home located at 9831 Twin Mill Street, Las Vegas, NV 89178 is currently listed for sale with an asking price of $450,000. This property was built in 2006 and has 3 bedrooms and 2 full and 1 partial baths with 1919 sq. ft. Twin Mill Street is located in the Sierra Madre At Mountain Pass subdivision. Search Sierra Madre At Mountain Pass real estate on olguin-group-real-estate.wardleyre.com today.