
BEDS3
BATHS2 full 1 partial
SQUARE FEET2,458
MLS#2808776
STATUSActive
PROPERTY TYPEResidential - Single Family
SUBDIVISIONSunstone - Parcel D Phase 3
Property Description
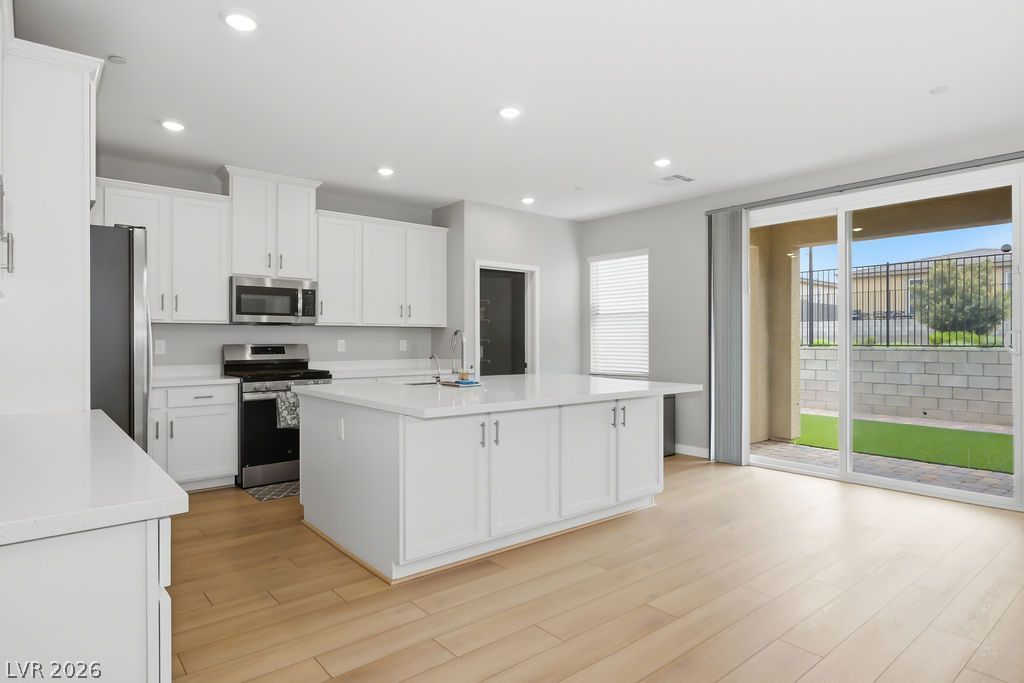
Exce??ti?nally u??gr?d?d 2 ??t?r?? home with an open flo?r pl?n and grand fixtures and finishes! This home features: a grand metal entry screen door, an upgraded high and modern side gate, vinyl plank flooring on the 1st floor, an included TV on the living room wall, epoxied garage floor, EV charger in the garage, master bedroom bedframe and mattress transfer to buyer/stay with the home, a low maintenance landscaped backyard with synthetic grass and pavers, a covered patio, tall sliding glass door, easy access to the highway, Smith's MarketPlace, stores, restaurants, resources, HOA maintained picturesque walking paths, parks and Mt Charleston are all in close proximity! There is a sub and master HOA. One HOA management company payment is paid each quarter and that single HOA management company manages both the Master and Sub HOA's. THIS HOME HAS LEASED SOLAR PANELS. Sunstrong Management is the solar panel lease company. The solar panel lease cost is $74 per month.
Property Features
Property Type: Residential - Single Family
Cooling: Central Air, Electric
Garage: 2 car attached
Heating: Central, Gas
Home Style: Two Story
Lot Size: 0.09 Acres
Roof Type: Tile
Stories: 2.0
Taxes: $1,349
Year Built: 2024
Amenities
BathroomonMainLevel
HalfBathonMainLevel
Window Treatments
Private Yard
Feature Descriptions
Appliances: Dryer, Dishwasher, Disposal, Gas Range, Microwave, Refrigerator, Water Softener Owned, Washer
Days on Site: 17
Fencimg: Block, Back Yard, Wrought Iron
Flooring: Carpet, Luxury Vinyl Plank, Tile
HOA Fee: 300/ Quarterly
Laundry: Gas Dryer Hookup, Laundry Room, Upper Level
Lot: Desert Landscaping, Landscaped, < 1/4 Acre
Parcel#: 125-06-716-013
Parking: Attached, Garage, Private
Parking Notes: Attached, Garage, Private
Sewer: Public Sewer
Utilities: Underground Utilities
Water: Public
Window: Blinds
Room Sizes
Bedroom 3: 12 X 10
Bedroom 2: 15 X 11
Primary Bedroom: 18 X 14
Local Schools
High School: Arbor View
Middle School: Cadwallader Ralph
Elementary School: Bilbray, James H.,Scherkenbach, William
Listed By / Shown By
Listed By
Agency Name: Tuttle Realty
Agent Name: Brenda Tuttle

Shown By
Agent Name: The Olguin Group Real Estate
Agent Phone:
Agency Title: Wardley Real Estate

Estimate Your Payment
Estimated Payment
$ 2,394.02 per month $2,119.72 Principal & Interest $112.42 Property Tax $161.88 Homeowner's Insurance
9829 Adrian Peak Street | MLS# 2808776
This single family home located at 9829 Adrian Peak Street, Las Vegas, NV 89143 is currently listed for sale with an asking price of $555,000. This property was built in 2024 and has 3 bedrooms and 2 full and 1 partial baths with 2458 sq. ft. Adrian Peak Street is located in the Sunstone - Parcel D Phase 3 subdivision. Search Sunstone - Parcel D Phase 3 real estate on olguin-group-real-estate.wardleyre.com today.