
BEDS4
BATHS3 full
SQUARE FEET2,320
MLS#2785065
STATUSActive
PROPERTY TYPEResidential - Single Family
SUBDIVISIONReflections At The Lakes
Property Description
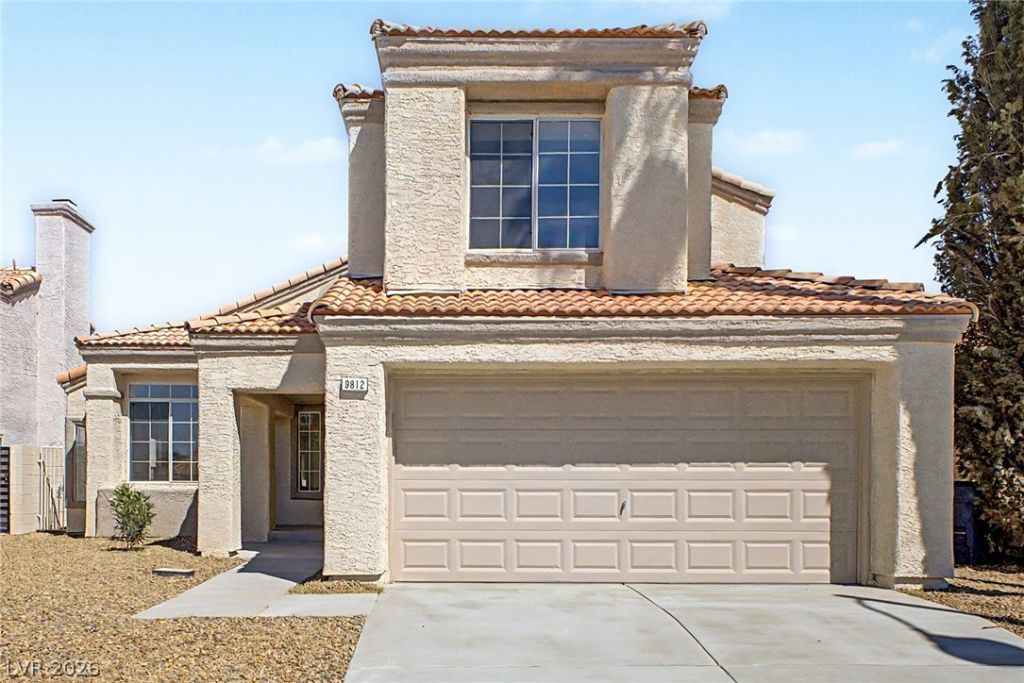
Fantasti?? o??portun??t?? t? ?wn th???? delightful residence ?n a ??eaceful cul-de-sac! You're greeted by an excellent curb appeal featuring a 2-car garage & a low-maintenance yard. Fall in love w/ the captivating living room boasting soaring vaulted ceilings, abundant natural light, & attractive wood-look flooring. The impeccable chef's kitchen has a breakfast nook, quartz counters, white shaker cabinets, recessed lighting, SS appliances, a practical pantry, & a peninsula w/ a breakfast bar for casual meals. Spend intimate moments w/ loved ones in the dedicated family room, complete w/ a cozy fireplace & sliding door access to the backyard for seamless indoor-outdoor flow. Upstairs, the versatile loft is perfect for a reading nook. Double doors lead to the main bedroom, showcasing soft carpeting, a lavish ensuite w/ dual sinks, a soaking tub, & a walk-in closet. Imagine enchanting evenings in the backyard, which offers a paver patio & pristine artificial turf. Make this turn-key gem yours!
Property Features
Property Type: Residential - Single Family
Cooling: Central Air, Electric
Fireplaces: 1
Garage: 2 car attached
Heating: Central, Gas
Home Style: Two Story
Lot Size: 0.12 Acres
Roof Type: Tile
Stories: 2.0
Taxes: $3,215
Year Built: 1988
Amenities
BathroomonMainLevel
Bedroom on Main Level
Ceiling Fan(s)
ThreeQuarterBathonMainLevel
Patio
Private Yard
Feature Descriptions
Appliances: Dryer, Dishwasher, Disposal, Gas Range, Microwave, Refrigerator, Washer
Days on Site: 88
Exterior: Frame, Stucco
Fencimg: Block, Back Yard
Fireplace: Family Room, Gas
Flooring: Carpet, Luxury Vinyl Plank
HOA Fee: 31/ Monthly
Laundry: Electric Dryer Hookup, Gas Dryer Hookup, Laundry Room
Lot: Cul-De-Sac, Landscaped, Rocks, Synthetic Grass, < 1/4 Acre
Parcel#: 163-07-411-027
Parking: Attached, Garage, Garage Door Opener, Inside Entrance, Private
Parking Notes: Attached, Garage, Garage Door Opener, Inside Entrance
Patio/Porch: Patio
Sewer: Public Sewer
Special View Info: Mountain(s)
Utilities: Underground Utilities
Water: Public
Room Sizes
Loft: 9 X 11
Living Room: 19 X 17
Kitchen: 15 X 12
Family Room: 16 X 13
Dining Room: 14 X 11
Bedroom 4: 10 X 11
Bedroom 3: 10 X 11
Bedroom 2: 10 X 11
Primary Bedroom: 18 X 17
Local Schools
High School: Bonanza
Middle School: Fertitta Frank & Victoria
Elementary School: Ober, D'Vorre & Hal,Ober, D'Vorre & Hal
Listed By / Shown By
Listed By
Agency Name: KNJ Real Estate
Agent Name: Jonathan Phan

Shown By
Agent Name: The Olguin Group Real Estate
Agent Phone:
Agency Title: Wardley Real Estate

Estimate Your Payment
Estimated Payment
$ 2,853.27 per month $2,401.93 Principal & Interest $267.92 Property Tax $183.43 Homeowner's Insurance
9812 Eagle Rock Court | MLS# 2785065
This single family home located at 9812 Eagle Rock Court, Las Vegas, NV 89117 is currently listed for sale with an asking price of $628,888. This property was built in 1988 and has 4 bedrooms and 3 full baths with 2320 sq. ft. Eagle Rock Court is located in the Reflections At The Lakes subdivision. Search Reflections At The Lakes real estate on olguin-group-real-estate.wardleyre.com today.