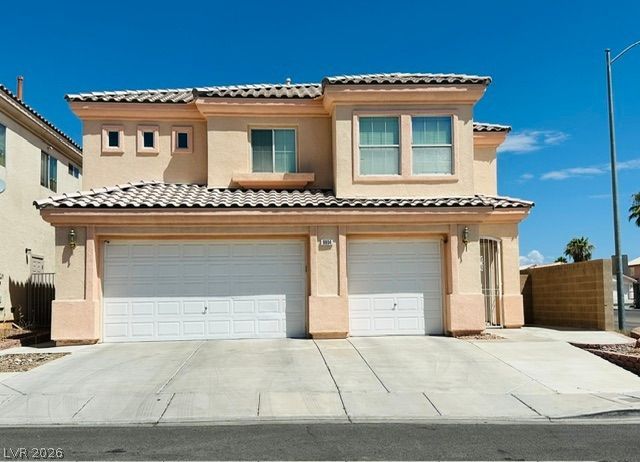

BEDS4
BATHS2 full 1 partial
SQUARE FEET2,357
MLS#2809399
STATUSPending
PROPERTY TYPERental - Single Family
SUBDIVISIONClearwater Cove 3 By Pinnacle Homes
Property Description
SW beautiful h?me ??ust fre??hl?? ?????nt?d. This home feature?? an ?pen floor plan with High ceiling, enhancing the sense of space and light. Separate family room lead to the open kitchen with island and granite counter tops. All appliances included. Upstairs with 4 bedrooms and a den that is perfect to setup an office or entertainment. This home offers both privacy and functionality for residents. Ceiling fans and blinds are thoughtfully installed T/O, ensuring comfort and privacy. A 3 car attached garage and full driveway offers ample parking space. The exterior presents a private yard that offers a tranquil setting for outdoor leisure. Complete with a covered patio, and back yard access, this outdoor area provides an elegant retreat for enjoying and relaxing at the end of the day. Walking distance to elementary school and easy to commute everywhere.
Property Features
Property Type: Rental - Single Family
Cooling: Central Air, Electric
Garage: 3 car attached
Heating: Central, Gas
Home Style: Two Story
Lot Size: 0.12 Acres
Roof Type: Tile
Stories: 2.0
Year Built: 2003
Amenities
BathroomonMainLevel
Ceiling Fan(s)
HalfBathonMainLevel
Window Treatments
Burglar Bar
Patio
Private Yard
Storm/Security Shutters
Feature Descriptions
Appliances: Built-In Electric Oven, Dryer, Dishwasher, Gas Cooktop, Disposal, Microwave, Refrigerator, Washer/Dryer, Washer/DryerAllInOne, Washer
Days on Site: 12
Exterior: Frame, Stucco
Fencimg: Block, Back Yard
Flooring: Linoleum, Tile, Vinyl
Laundry: Gas Dryer Hookup, Main Level, Laundry Room
Parcel#: 163-18-215-013
Parking: Attached, Garage, Garage Door Opener, Inside Entrance, Private
Parking Notes: Attached, Garage, Garage Door Opener, Inside Entrance
Patio/Porch: Covered, Patio
Pets Allowed: No
Sewer: Public Sewer
Utilities: Cable Available
Window: Blinds
Room Sizes
Family Room: 16 X 13
Living Room: 14 X 13
Bedroom 4: 10 X 10
Bedroom 3: 10 X 10
Bedroom 2: 10 X 10
Primary Bedroom: 18 X 13
Local Schools
High School: Spring Valley HS
Middle School: Lawrence
Elementary School: Bendorf, Patricia A.,Bendorf, Patricia A
Listed By / Shown By
Listed By
Agency Name: Accord Realty LLC
Agency Contact: 702-622-0345
Agent Name: Janine Tran

Shown By
Agent Name: The Olguin Group Real Estate
Agent Phone:
Agency Title: Wardley Real Estate

9804 Cornwall Crossing Lane | MLS# 2809399
This property located at 9804 Cornwall Crossing Lane, Las Vegas, NV 89147 is currently listed for rent with an asking price of $2,350 / Monthly. Search Las Vegas real estate on olguin-group-real-estate.wardleyre.com today.