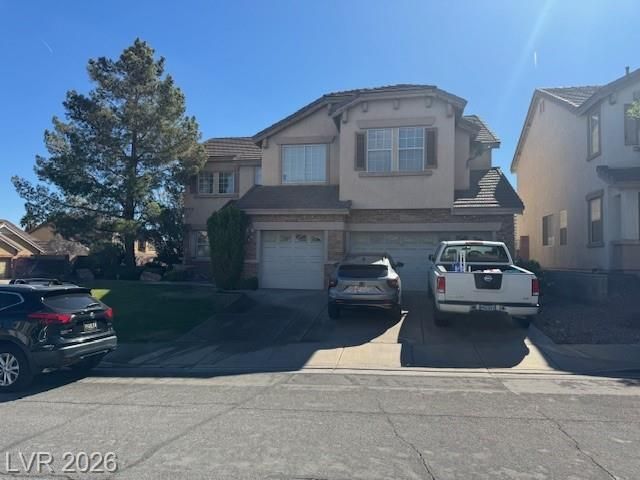

BEDS4
BATHS3 full
SQUARE FEET3,089
MLS#2771474
STATUSActive
PROPERTY TYPEResidential - Single Family
SUBDIVISIONMontana At La Entrada
Property Description
REMODE???ED ?WO S???R? ??????E LOCATED IN ?H?? HEART OF GREEN VALLEY WITH NO HOA ON A PREMIUM CORNER LOT! BRIGHT, OPEN & AIRY FLOOR PLAN. FRONT LIVING ROOM FLOODED WITH NATURAL LIGHT, GRAND STAIRCASE & VAULTED CEILINGS. FORMAL DINING ROOM. SPACIOUS FAMILY ROOM WITH A CEILING FAN & FIREPLACE. KITCHEN FEATURES A BREAKFAST BAR/COUNTERTOP, ISLAND, STAINLESS STEEL APPLIANCES, GRANITE COUNTERTOPS, LOVELY GARDEN WINDOW, WALK-IN PANTRY & LOW-MAINTENANCE TILE FLOORING. LARGE PRIMARY SUITE FEATURES DOUBLE FRENCH DOORS, A CEILING FAN, PLUSH CARPET & TWO WALK-IN CLOSETS WITH BUILT-INS. PRIMARY BATHROOM INCLUDES DOUBLE SINKS, WALK-IN SHOWER & A RELAXING SOAKING TUB. BEDROOM #2 FEATURES A WALK-IN CLOSET, BEDROOM #3 FEATURES AN ENSUITE BATHROOM & BEDROOM #4 IS LOCATED DOWNSTAIRS. LOFT CAN BE USED AS ADDITIONAL LIVING SPACE, OFFICE OR FLEX SPACE. LARGE BACKYARD FEATURES A COVERED PATIO & LOW-MAINTENANCE LANDSCAPING. 3 CAR GARAGE WITH BUILT-IN SHELVING. LOCATED NEAR SHOPPING, DINING, ENTERTAINMENT & FREEWAY
Property Features
Property Type: Residential - Single Family
Cooling: Central Air, Electric
Fireplaces: 1
Garage: 3 car attached
Heating: Central, Gas
Home Style: Two Story
Lot Size: 0.16 Acres
Roof Type: Tile
Stories: 2.0
Taxes: $3,682
Year Built: 2001
Amenities
BathroomonMainLevel
Bedroom on Main Level
Ceiling Fan(s)
ThreeQuarterBathonMainLevel
Window Treatments
Programmable Thermostat
Porch
Patio
Private Yard
Feature Descriptions
Appliances: Dryer, Dishwasher, Disposal, Gas Range, Microwave, Refrigerator, Washer
Days on Site: 133
Fencimg: Block, Back Yard
Fireplace: Family Room, Gas
Flooring: Carpet, Tile
Laundry: Gas Dryer Hookup, Main Level, Laundry Room
Lot: Back Yard, Corner Lot, Desert Landscaping, Front Yard, Landscaped, Rocks, Synthetic Grass, Trees, < 1/4 Acre
Parcel#: 178-14-414-043
Parking: Attached, Garage, Garage Door Opener, Inside Entrance, Private, Storage
Parking Notes: Attached, Garage, Garage Door Opener, Inside Entrance
Patio/Porch: Covered, Patio, Porch
Sewer: Public Sewer
Utilities: Underground Utilities
Water: Public
Window: Blinds, Double Pane Windows, Window Treatments
Room Sizes
Living Room: 14 X 12
Family Room: 16 X 18
Dining Room: 12 X 14
Bedroom 4: 10 X 11
Bedroom 3: 12 X 13
Bedroom 2: 12 X 13
Primary Bedroom: 18 X 26
Local Schools
High School: Foothill
Middle School: Mannion Jack & Terry
Elementary School: Newton, Ulis,Newton, Ulis
Listed By / Shown By
Listed By
Agency Name: Keller Williams MarketPlace
Agency Contact: office@brenkus.com
Agent Name: Richard J. Brenkus

Shown By
Agent Name: The Olguin Group Real Estate
Agent Phone:
Agency Title: Wardley Real Estate

Estimate Your Payment
Estimated Payment
$ 2,567.88 per month $2,100.63 Principal & Interest $306.83 Property Tax $160.42 Homeowner's Insurance
98 Parker Ranch Drive | MLS# 2771474
This single family home located at 98 Parker Ranch Drive, Henderson, NV 89012 is currently listed for sale with an asking price of $550,000. This property was built in 2001 and has 4 bedrooms and 3 full baths with 3089 sq. ft. Parker Ranch Drive is located in the Montana At La Entrada subdivision. Search Montana At La Entrada real estate on olguin-group-real-estate.wardleyre.com today.