
BEDS3
BATHS2 full 1 partial
SQUARE FEET1,780
MLS#2806332
STATUSActive
PROPERTY TYPEResidential - Single Family
SUBDIVISIONSan Gabriel Mountains Edge
Property Description
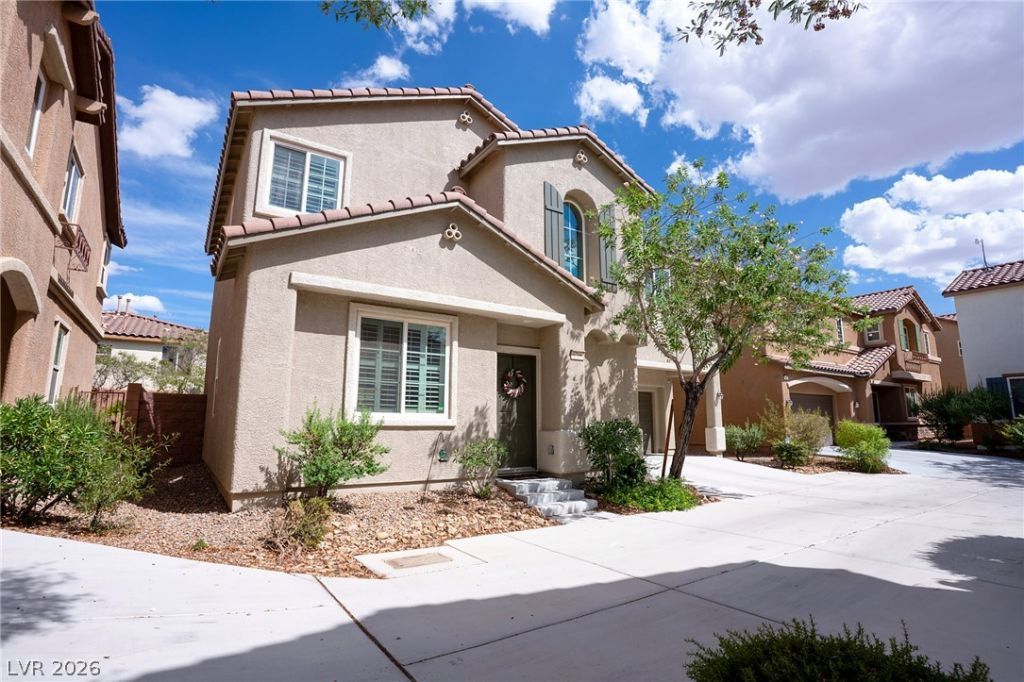
Set behind th? gat?s of ? ??h?rm??ng ???untain's Edge communit??, thi?? beautifully maintained home feels fresh, comfortable, and effortlessly inviting. Sunlight fills the open living spaces, highlighting waterproof luxury vinyl plank flooring, crisp 5-inch baseboards, and custom barn doors that add just the right amount of character.The kitchen brings style and function together with matching upgraded GE appliances and reverse osmosis filtered water at the sink. Upstairs, the primary suite offers a peaceful place to unwind. A versatile loft creates a comfortable second living space, perfect for movie nights, a home office, playroom, or quiet retreat.Step outside to a private, low-maintenance backyard where artificial turf and a covered patio create the perfect setting for morning coffee, casual dinners, or quiet evenings outdoors. Even the garage has been thoughtfully finished with epoxy flooring, built-in cabinetry, and hardwired ceiling speakers. Surround sound in the living room carries the experience indoors for movie nights and entertaining.Just steps from the neighborhood greenbelt and walking path, this is a home designed for easy living, with thoughtful upgrades, warm character, and inviting spaces inside and out.
Property Features
Property Type: Residential - Single Family
Cooling: Central Air, Electric
Garage: 2 car attached
Heating: Central, Gas
Home Style: Two Story
Lot Size: 0.06 Acres
Roof Type: Pitched, Tile
Stories: 2.0
Taxes: $2,759
Year Built: 2012
Amenities
BathroomonMainLevel
Ceiling Fan(s)
HalfBathonMainLevel
Patio
Private Yard
Feature Descriptions
Appliances: Dryer, Dishwasher, Disposal, Gas Range, Microwave, Refrigerator, Washer
Association Amenities: Gated, Jogging Path
Days on Site: 21
Exterior: Drywall
Fencimg: Block, Back Yard
Flooring: Laminate
HOA Fee: 135/ Monthly
Laundry: Electric Dryer Hookup, Gas Dryer Hookup, Laundry Room, Upper Level
Lot: Desert Landscaping, Landscaped, Synthetic Grass, < 1/4 Acre
Parcel#: 176-28-116-008
Parking: Attached, Garage, Inside Entrance, Private, Guest
Parking Notes: Attached, Garage, Inside Entrance, Private, Guest
Patio/Porch: Covered, Patio
Sewer: Public Sewer
Utilities: Underground Utilities
Water: Public
Window: Double Pane Windows
Room Sizes
Kitchen: 12 X 14
Dining Room: 10 X 11
Bedroom 3: 10 X 10
Bedroom 2: 10 X 10
Primary Bedroom: 13 X 13
Local Schools
High School: Desert Oasis
Middle School: Gunderson, Barry & June
Elementary School: Wright, William V.,Wright, William V.
Listed By / Shown By
Listed By
Agency Name: Simply Vegas
Agency Contact: (702) 518-8415
Agent Name: Amber Rush

Shown By
Agent Name: The Olguin Group Real Estate
Agent Phone:
Agency Title: Wardley Real Estate

Estimate Your Payment
Estimated Payment
$ 2,182.64 per month $1,814.18 Principal & Interest $229.92 Property Tax $138.54 Homeowner's Insurance
9796 Hearthfire Street | MLS# 2806332
This single family home located at 9796 Hearthfire Street, Las Vegas, NV 89178 is currently listed for sale with an asking price of $474,999. This property was built in 2012 and has 3 bedrooms and 2 full and 1 partial baths with 1780 sq. ft. Hearthfire Street is located in the San Gabriel Mountains Edge subdivision. Search San Gabriel Mountains Edge real estate on olguin-group-real-estate.wardleyre.com today.