
BEDS3
BATHS2 full 1 partial
SQUARE FEET2,018
MLS#2807468
STATUSActive
PROPERTY TYPEResidential - Single Family
SUBDIVISIONLamplight Square At Seven Hills
Property Description
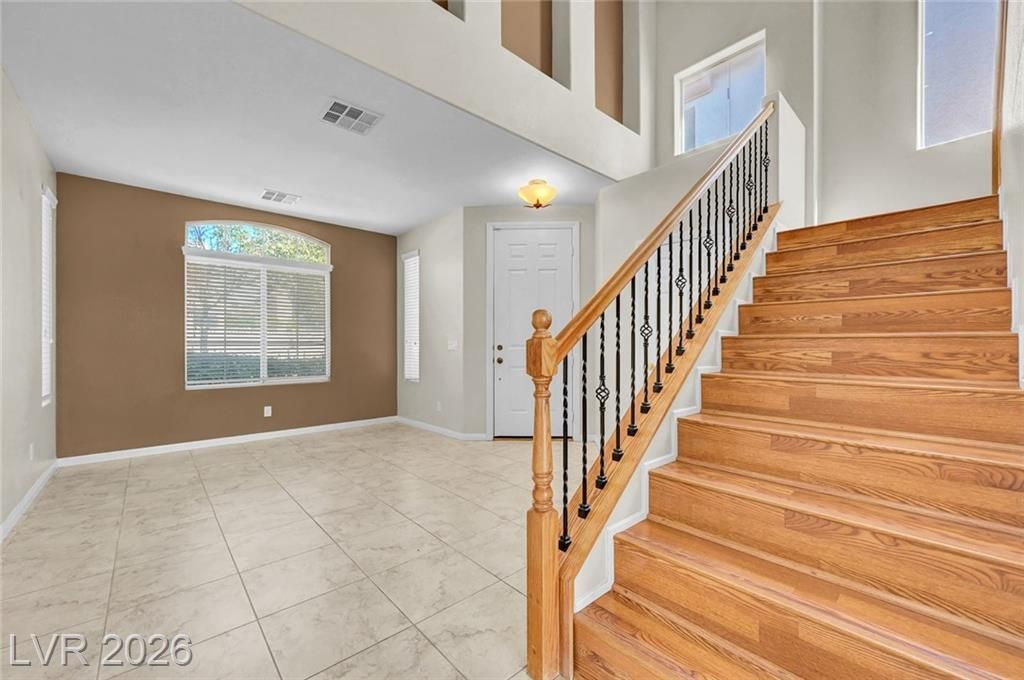
LOCAT??O??, LOC?????????, ???OCATION - plu?? bre?thtaking STRIP VIEWS! This BEAUTIFUL 3 bed/2.5 bath home is in a GATED community featuring a CLUBHOUSE, POOL, SPA, and PLAYGROUND. Host your parties and events at the clubhouse while enjoying resort-style amenities year-round! Conveniently located NEAR 3 HIGHLY RATED SCHOOLS, shopping, grocery stores, hospitals, restaurants, & parks, this home offers comfort and convenience. Inside, you will find 9-FOOT CEILINGS on BOTH FLOORS, a formal living room, elegant iron stair balusters, tile flooring throughout the first floor, and laminate flooring on the stairs & second floor. The kitchen features GRANITE COUNTERTOPS, a large pantry, & windows above the sink that bring in natural light. FULLY PAID SOLAR PANELS! The garage includes CEILING STORAGE RACKS & an ELECTRIC VEHICLE CHARGER. The HUGE primary bedroom features a private balcony where you can relax with your favorite drink, read a good book, & enjoy the stunning Las Vegas Strip views!
Property Features
Property Type: Residential - Single Family
Cooling: Central Air, Electric
Garage: 2 car attached
Heating: Central, Gas
Home Style: Two Story
Lot Size: 0.07 Acres
Roof Type: Tile
Stories: 2.0
Taxes: $2,289
Year Built: 2006
Amenities
BathroomonMainLevel
HalfBathonMainLevel
Window Treatments
None
Sprinkler/Irrigation
Feature Descriptions
Appliances: Dryer, Dishwasher, Disposal, Gas Range, Microwave, Refrigerator, Washer
Association Amenities: Clubhouse, Gated, Playground, Pool, Spa/Hot Tub
Community Features: Pool
Days on Site: 20
Exterior: Frame, Stucco
Fencimg: Block, Back Yard
Flooring: Laminate, Tile
HOA Fee: 248/ Monthly
Hot Tub: Yes
Laundry: Gas Dryer Hookup, Laundry Room
Lot: Drip Irrigation/Bubblers, < 1/4 Acre
Parcel#: 177-36-213-021
Parking: Attached, Garage, Garage Door Opener, Inside Entrance, Private
Parking Notes: Attached, Garage, Garage Door Opener, Inside Entrance
Pool: Community
Sewer: Public Sewer
Special View Info: Strip View
Swimming Pool: Yes
Utilities: Underground Utilities
Water: Public
Window: Blinds, Double Pane Windows, Low-Emissivity Windows
Room Sizes
Dining Room: 8 X 8
Family Room: 17 X 15
Living Room: 15 X 13
Bedroom 3: 11 X 11
Bedroom 2: 12 X 12
Primary Bedroom: 17 X 13
Local Schools
High School: Coronado High
Middle School: Webb, Del E.
Elementary School: Wolff, Elise L.,Wolff, Elise L.
Listed By / Shown By
Listed By
Agency Name: Heart Realty
Agency Contact: 702-372-9727
Agent Name: Louis Francis L. Gosioco

Shown By
Agent Name: The Olguin Group Real Estate
Agent Phone:
Agency Title: Wardley Real Estate

Estimate Your Payment
Estimated Payment
$ 2,143.47 per month $1,814.18 Principal & Interest $190.75 Property Tax $138.54 Homeowner's Insurance
977 Sparkling Light Street | MLS# 2807468
This single family home located at 977 Sparkling Light Street, Henderson, NV 89052 is currently listed for sale with an asking price of $475,000. This property was built in 2006 and has 3 bedrooms and 2 full and 1 partial baths with 2018 sq. ft. Sparkling Light Street is located in the Lamplight Square At Seven Hills subdivision. Search Lamplight Square At Seven Hills real estate on olguin-group-real-estate.wardleyre.com today.