
BEDS3
BATHS2 full 1 partial
SQUARE FEET1,570
MLS#2800968
STATUSActive
PROPERTY TYPERental - Single Family
SUBDIVISIONSkye Canyon Parcel 202
Property Description
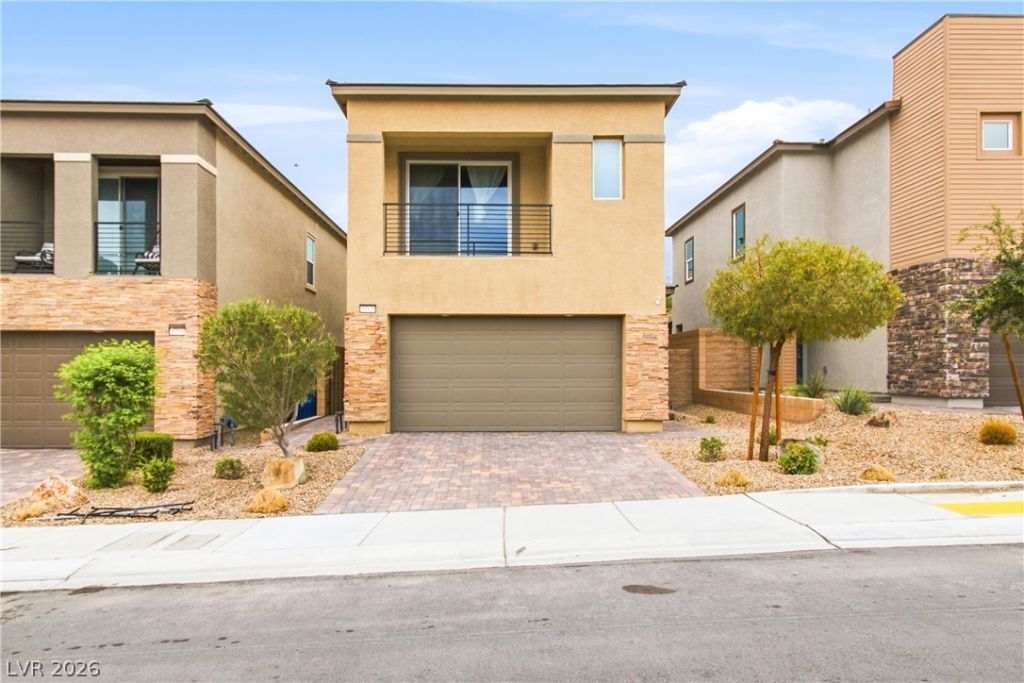
Welcome h?me t? this b??ut??full?? m???ntained 3-bedroom, 2.5-b?th re??idence in the sought-after Skye Canyon community. Built in 2022, this modern two-story home offers an open-concept floor plan filled with natural light, a stylish kitchen with stainless steel appliances, spacious living and dining areas, and a private primary suite with a walk-in closet and en-suite bath. Enjoy the convenience of an attached two-car garage, low-maintenance backyard, and a prime location just minutes from parks, shopping, dining, freeway access, and Mt. Charleston. Residents of Skye Canyon enjoy exceptional community amenities including pools, parks, fitness facilities, sports courts, walking trails, and more, making this the perfect place to call home.
Property Features
Property Type: Rental - Single Family
Cooling: Central Air, Electric
Garage: 2
Heating: Central, Gas
Home Style: Two Story
Lot Size: 0.08 Acres
Roof Type: Tile
Stories: 2.0
Year Built: 2022
Amenities
BathroomonMainLevel
Window Treatments
Feature Descriptions
Appliances: Dryer, Dishwasher, Disposal, Gas Range, Microwave, Refrigerator, Washer/Dryer, Washer/DryerAllInOne, Washer
Association Amenities: Basketball Court, Fitness Center, Gated, Barbecue, Park, Pool, Recreation Room, Tennis Court(s)
Community Features: Pool
Days on Site: 43
Exterior: Frame, Stucco
Fencimg: Block, Back Yard
Flooring: Carpet, Tile
Laundry: Gas Dryer Hookup, Laundry Room
Parcel#: 125-07-216-018
Parking: Garage, Private
Parking Notes: Garage, Private
Pets Allowed: Yes, Negotiable
Pool: Community
Swimming Pool: Yes
Utilities: Cable Available
Window: Blinds
Room Sizes
Bedroom 3: 13 X 12
Bedroom 2: 12 X 12
Primary Bedroom: 14 X 17
Local Schools
High School: Arbor View
Middle School: Escobedo Edmundo
Elementary School: Divich, Kenneth,Divich, Kenneth
Listed By / Shown By
Listed By
Agency Name: Keller Williams MarketPlace
Agent Name: Irene M Gradoville
Agency Phone: 702-777-9707

Shown By
Agent Name: The Olguin Group Real Estate
Agent Phone:
Agency Title: Wardley Real Estate

9763 Mojave Mountain Street | MLS# 2800968
This property located at 9763 Mojave Mountain Street, Las Vegas, NV 89166 is currently listed for rent with an asking price of $2,400 / Monthly. Search Las Vegas real estate on olguin-group-real-estate.wardleyre.com today.