
BEDS4
BATHS3 full
SQUARE FEET2,775
MLS#2805859
STATUSActive
PROPERTY TYPEResidential - Single Family
SUBDIVISIONCache 1 Amd
Property Description
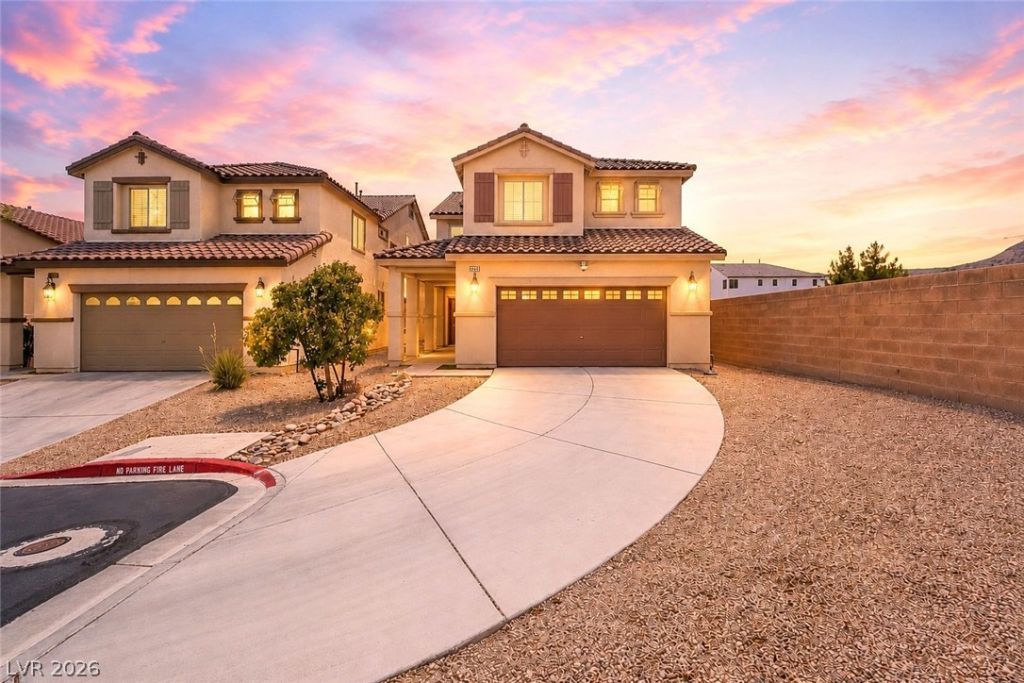
Solar will b? p?id-?ff ?t ??l?????ng! Welcome to this stunn??ng, fully r?modeled two-story home nestled in a quiet cul-de-sac near premier shopping, dining, and freeway access! This 4-bedroom, 3-bath home offers nearly 3,000 sq ft on the second largest lot in the community, complete with a 2-car garage + EV charging, extended driveway, along with a downstairs bed/bath for added convenience. Step inside to an open floor plan filled with natural light, fresh paint, and brand-new LVP and tile flooring throughout. The beautiful new kitchen is finished with 36 custom cabinetry, quartz countertops, black stainless steel appliances, and a water filtration system. The luxurious primary suite features vaulted ceilings and a spa-inspired bath with floor-to-ceiling custom tile walk-in shower, dual rainfall shower heads, and a dual vanity. Each additional upstairs bedroom offers its own walk-in closet, while the loft features a hidden door to secret room! Step outside to a generously-sized backyard complete with a covered patio and artificial turf?perfect for entertaining or unwinding. Don't miss your chance to make this exceptional home yours!
Property Features
Property Type: Residential - Single Family
Cooling: Central Air, Electric
Garage: 2 car attached
Heating: Central, Gas, Solar
Home Style: Two Story
Lot Size: 0.13 Acres
Roof Type: Tile
Stories: 2.0
Taxes: $3,838
Year Built: 2007
Amenities
BathroomonMainLevel
Bedroom on Main Level
Ceiling Fan(s)
ThreeQuarterBathonMainLevel
Patio
Private Yard
Sprinkler/Irrigation
Feature Descriptions
Appliances: Dryer, Disposal, Gas Range, Microwave, Refrigerator, Water Softener Owned, Washer
Days on Site: 25
Fencimg: Block, Back Yard
Flooring: Luxury Vinyl Plank, Tile
HOA Fee: 70/ Monthly
Laundry: Gas Dryer Hookup, Main Level
Lot: Desert Landscaping, Landscaped, Synthetic Grass, Sprinklers On Side, < 1/4 Acre
Parcel#: 163-31-617-002
Parking: Attached, Garage, Garage Door Opener, Inside Entrance, Private
Parking Notes: Attached, Garage, Garage Door Opener, Inside Entrance
Patio/Porch: Covered, Patio
Sewer: Public Sewer
Utilities: Underground Utilities
Water: Public
Window: Double Pane Windows
Room Sizes
Bedroom 4: 14 X 12
Bedroom 3: 13 X 11
Bedroom 2: 11 X 10
Living Room: 15 X 17
Kitchen: 14 X 12
Dining Room: 13 X 11
Primary Bedroom: 19 X 15
Local Schools
High School: Sierra Vista High
Middle School: Fertitta Frank & Victoria
Elementary School: Batterman, Kathy,Batterman, Kathy
Listed By / Shown By
Listed By
Agency Name: Signature Real Estate Group
Agency Contact: (702) 335-5986
Agent Name: Sydney Andalio

Shown By
Agent Name: The Olguin Group Real Estate
Agent Phone:
Agency Title: Wardley Real Estate

Estimate Your Payment
Estimated Payment
$ 3,176.97 per month $2,654.43 Principal & Interest $319.83 Property Tax $202.71 Homeowner's Insurance
9745 Villa Cache Court | MLS# 2805859
This single family home located at 9745 Villa Cache Court, Las Vegas, NV 89148 is currently listed for sale with an asking price of $695,000. This property was built in 2007 and has 4 bedrooms and 3 full baths with 2775 sq. ft. Villa Cache Court is located in the Cache 1 Amd subdivision. Search Cache 1 Amd real estate on olguin-group-real-estate.wardleyre.com today.