
BEDS4
BATHS2 full
SQUARE FEET1,120
MLS#2810772
STATUSActive
PROPERTY TYPEResidential - Single Family
SUBDIVISIONHuntington
Property Description
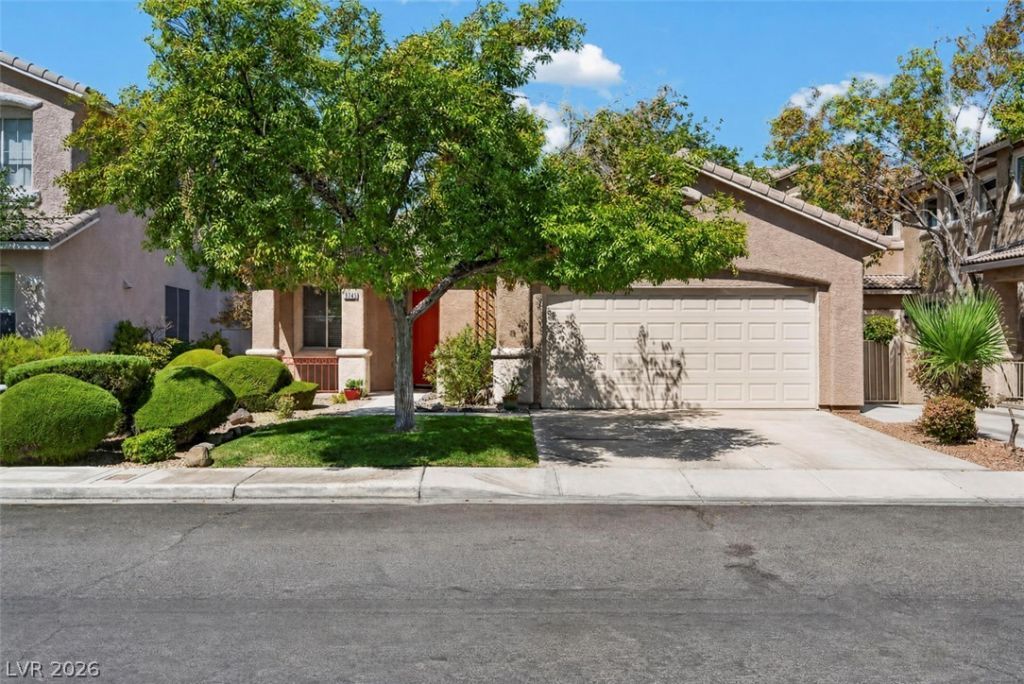
Welcome tο 9745 Cantеrbury Creеk Ñ?n dеÑ?Ñ?rаble Silverado Ranch! ΤhiÑ? versatile 4-bedroom home offers approximately 1,120 sq ft with a flexible floor plan designed to make the most of every space. The converted garage adds two separate bedrooms, providing valuable room for family, guests, a home office or hobbies. Inside, you'll find an inviting open living area with hardwood flooring, high ceilings and abundant natural light. The kitchen features granite countertops, stainless steel appliances, tile flooring and a convenient breakfast bar. The primary suite offers direct access to the covered patio, while the bath includes a double vanity and soaking tub. Built-in storage and a dedicated laundry room add everyday convenience. Outside, enjoy a private backyard, covered patio and charming courtyard with established landscaping?perfect for relaxing or entertaining. A great opportunity to enjoy flexible living in a convenient Silverado Ranch location!
Property Features
Property Type: Residential - Single Family
Cooling: Central Air, Electric
Heating: Central, Gas
Home Style: One Story
Lot Size: 0.10 Acres
Roof Type: Pitched, Tile
Stories: 1.0
Taxes: $2,064
Year Built: 2000
Amenities
Ceiling Fan(s)
Primary Downstairs
Window Treatments
Porch
Patio
Private Yard
Sprinkler/Irrigation
Feature Descriptions
Appliances: Disposal, Gas Range, Microwave
Days on Site: 3
Fencimg: Block, Back Yard
Flooring: Carpet, Laminate, Tile
HOA Fee: 17/ Monthly
Laundry: Gas Dryer Hookup, Main Level, Laundry Room
Lot: Drip Irrigation/Bubblers, Front Yard, Sprinklers In Front, Landscaped, Synthetic Grass, Trees, < 1/4 Acre
Parcel#: 177-27-111-120
Parking: Open
Parking Notes: Open
Patio/Porch: Covered, Patio, Porch
Sewer: Public Sewer
Water: Public
Window: Blinds, Double Pane Windows
Room Sizes
Dining Room: 14 X 10
Family Room: 24 X 14
Bedroom 4: 12 X 12
Bedroom 3: 12 X 12
Bedroom 2: 12 X 12
Primary Bedroom: 13 X 12
Local Schools
High School: Liberty
Middle School: Silvestri
Elementary School: Hummell, John R.,Hummell, John R.
Listed By / Shown By
Listed By
Agency Name: eXp Realty
Agency Contact: (702) 871-7736
Agent Name: Joe R. DiRaffaele

Shown By
Agent Name: The Olguin Group Real Estate
Agent Phone: (702) 256-4900
Agency Title: Wardley Real Estate

Estimate Your Payment
Estimated Payment
$ 1,754.73 per month $1,470.44 Principal & Interest $172.00 Property Tax $112.29 Homeowner's Insurance
9745 Canterbury Creek Street | MLS# 2810772
This single family home located at 9745 Canterbury Creek Street , Las Vegas, NV 89183 is currently listed for sale with an asking price of $385,000. This property was built in 2000 and has 4 bedrooms and 2 full baths with 1120 sq. ft. Canterbury Creek Street is located in the Huntington subdivision. Search Huntington real estate on olguin-group-real-estate.wardleyre.com today.