
BEDS4
BATHS2 full 1 partial
SQUARE FEET1,941
MLS#2806139
STATUSActive
PROPERTY TYPERental - Single Family
SUBDIVISIONSilverado Trails South
Property Description
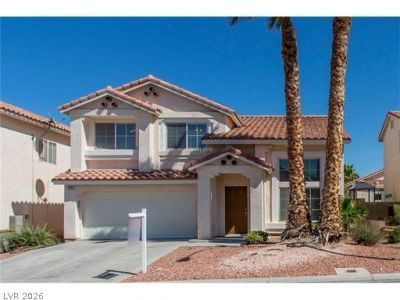
Discov?r an ?xc???t???n?l l??ving experienc? in th??s charming Las Vegas residence, perfectly situated for convenience and comfort. This delightful home offers ample space for a vibrant lifestyle, featuring four generously sized four bedrooms and two and a half bathrooms across two inviting stories. Thoughtful interior details enhance every corner, new tile and carpet flooring, refreshing ceiling fans, and practical pot shelves adding both style and functionality. The kitchen comes equipped with a all stainless steel appliances ready for your culinary adventures. Outside, the property spans a comfortable lot, providing a pleasant environment for relaxation or recreation. This address offers a harmonious blend of suburban tranquility and city accessibility. This is outstanding opportunity to embrace a refined Las Vegas lifestyle.
Property Features
Property Type: Rental - Single Family
Cooling: Central Air, Electric
Garage: 2
Heating: Central, Gas
Home Style: Two Story
Lot Size: 0.10 Acres
Roof Type: Pitched, Tile
Stories: 2.0
Year Built: 1999
Amenities
BathroomonMainLevel
Ceiling Fan(s)
Pot Rack
Window Treatments
Feature Descriptions
Appliances: Dryer, Dishwasher, Disposal, Gas Oven, Gas Range, Microwave, Refrigerator, Washer/Dryer, Washer/DryerAllInOne, Washer
Association Amenities: None
Days on Site: 24
Exterior: Frame, Stucco
Fencimg: Block, Back Yard
Flooring: Carpet, Tile
Laundry: Gas Dryer Hookup, Main Level, Laundry Room
Parcel#: 177-26-510-200
Parking: Garage, Private
Parking Notes: Garage, Private
Pets Allowed: No
Utilities: Cable Available
Window: Blinds
Room Sizes
Living Room: 18 X 14
Family Room: 18 X 14
Bedroom 4: 12 X 11
Bedroom 3: 12 X 14
Bedroom 2: 14 X 12
Primary Bedroom: 18 X 16
Local Schools
High School: Liberty
Middle School: Silvestri
Elementary School: Gehring, Roger,Gehring, Roger
Listed By / Shown By
Listed By
Agency Name: Signature Real Estate Group
Agency Contact: carolina@signaturenv.com
Agent Name: Carolina Mejia

Shown By
Agent Name: The Olguin Group Real Estate
Agent Phone:
Agency Title: Wardley Real Estate

9732 Silver Dusk Court | MLS# 2806139
This property located at 9732 Silver Dusk Court, Las Vegas, NV 89183 is currently listed for rent with an asking price of $2,595 / Monthly. Search Las Vegas real estate on olguin-group-real-estate.wardleyre.com today.