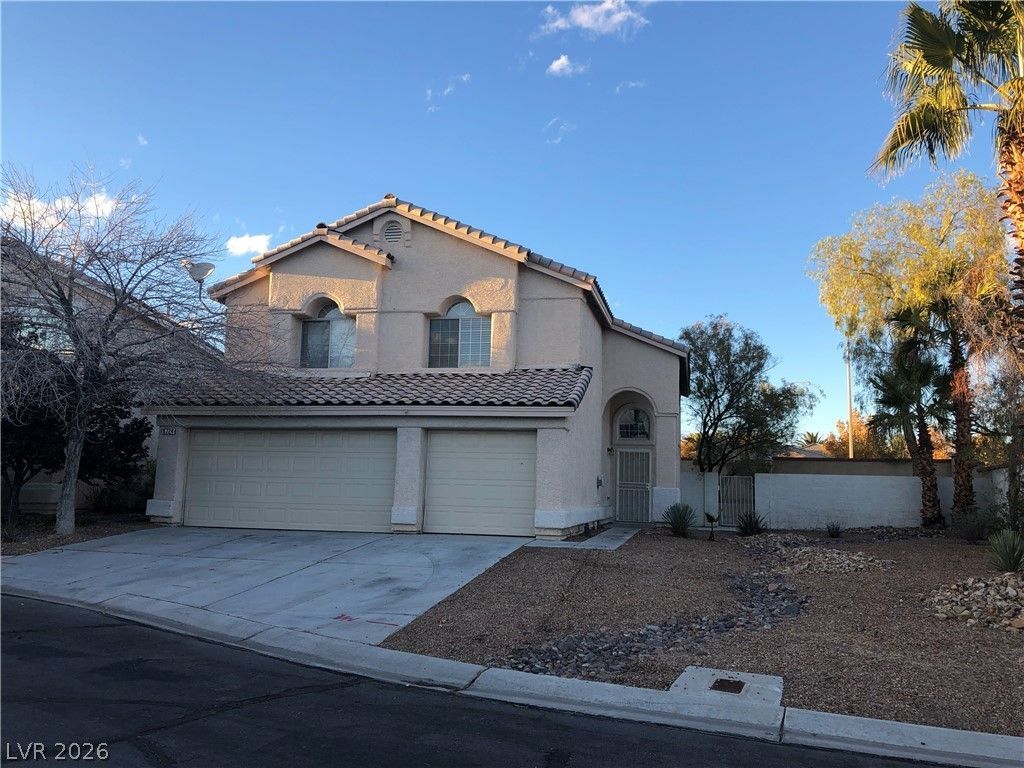

BEDS3
BATHS2 full 1 partial
SQUARE FEET1,817
MLS#2807096
STATUSActive
PROPERTY TYPERental - Single Family
SUBDIVISIONHighline At The Trails
Property Description
Great Summerl??n H?me! Fe?tur??? ??n??lud? two-tone paint, larg? til? flooring in all wet areas, and a separate family room with a cozy fireplace. The spacious kitchen comes complete with all appliances, including a built-in microwave, pantry, and center island?perfect for cooking and entertaining.The primary suite offers a walk-in closet, dual vanities, a separate soaking tub and shower, creating a relaxing retreat. Additional bedrooms are generously sized with ample closet space.Additional features include a washer and dryer, a 3-car garage with built-in storage, and low-maintenance desert landscaping.Enjoy low energy bills with the home's solar system, helping keep utility costs down.Tenant has recently moved out, and the home is currently being cleaned and prepared for its next residents.
Property Features
Property Type: Rental - Single Family
Cooling: Central Air, Electric
Fireplaces: 1
Garage: 3 car attached
Heating: Central, Gas
Home Style: Two Story
Lot Size: 0.14 Acres
Roof Type: Tile
Stories: 2.0
Year Built: 1996
Amenities
BathroomonMainLevel
HalfBathonMainLevel
Window Treatments
Patio
Feature Descriptions
Appliances: Dryer, Dishwasher, Disposal, Gas Range, Microwave, Refrigerator, Washer/Dryer, Washer/DryerAllInOne, Washer
Association Amenities: Park
Days on Site: 21
Exterior: Block, Stucco
Fencimg: Block, Back Yard
Fireplace: Family Room, Gas, Family/Living/Great Room, Multi-Sided
Flooring: Carpet, Ceramic Tile
Laundry: Gas Dryer Hookup, Laundry Room
Lot: Desert Landscaping, Landscaped
Parcel#: 138-19-113-020
Parking: Attached, Garage, Garage Door Opener, Inside Entrance, Private
Parking Notes: Attached, Garage, Garage Door Opener, Inside Entrance
Patio/Porch: Patio
Pets Allowed: Yes
Utilities: Cable Available
Window: Blinds
Room Sizes
Living Room: 15 X 16
Family Room: 15 X 12
Dining Room: 8 X 8
Bedroom 3: 13 X 12
Bedroom 2: 12 X 11
Primary Bedroom: 16 X 11
Local Schools
High School: Palo Verde
Middle School: Becker
Elementary School: Lummis, William,Lummis, William
Listed By / Shown By
Listed By
Agency Name: Brazill Team Real Estate
Agency Contact: 702-434-0091
Agent Name: Stacy L. Brazill

Shown By
Agent Name: The Olguin Group Real Estate
Agent Phone:
Agency Title: Wardley Real Estate

9724 Sandmist Avenue | MLS# 2807096
This property located at 9724 Sandmist Avenue, Las Vegas, NV 89134 is currently listed for rent with an asking price of $2,398 / Monthly. Search Las Vegas real estate on olguin-group-real-estate.wardleyre.com today.