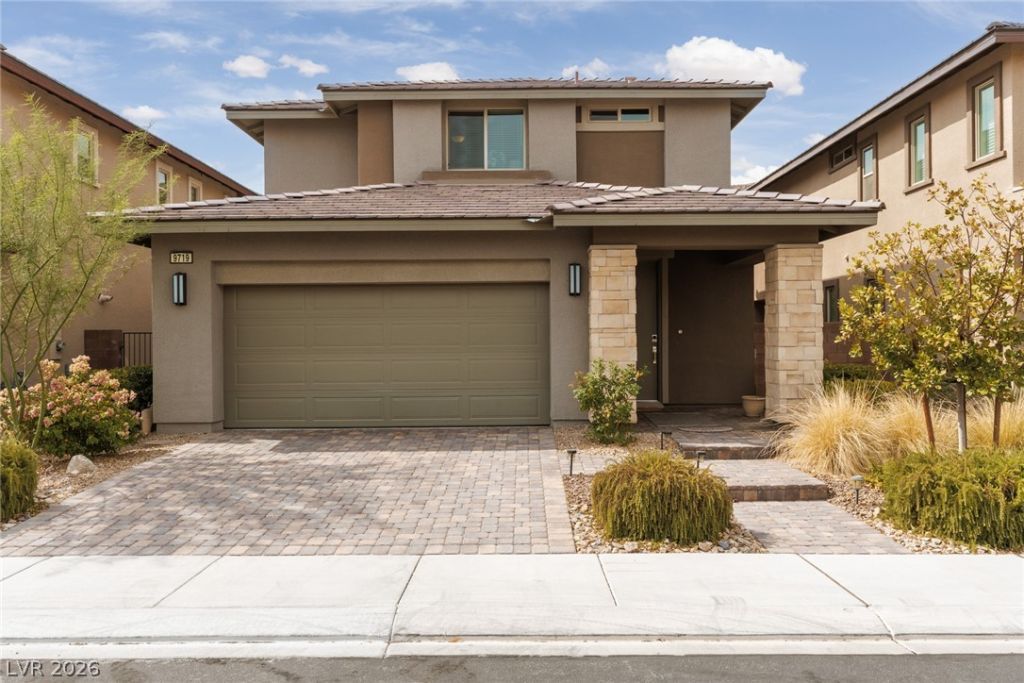

BEDS3
BATHS2 full 1 partial
SQUARE FEET1,589
MLS#2809112
STATUSActive
PROPERTY TYPEResidential - Single Family
SUBDIVISIONJade Ridge
Property Description
Two stor??e?? of liv??ng ???????? define this resid?nc? located at 9719 ZIRCON CLIFF AVE. The home features three bedrooms, two full bathrooms, and one half bathroom within 1589.0 square feet of living area.An inviting interior layout offers a functional design that separates the main living areas from the quiet retreats of the bedrooms. The home incorporates practical spaces suitable for daily routines and quiet relaxation alike.Set on a 0.08-acre lot measuring 3485.0 square feet, the exterior offers a manageable outdoor space. This LAS VEGAS property provides a serene setting in the 89148 postal code area.Walk into your covered balcony off primary bedroom.just like a model home so ready to move into .Fully landscaped some furniture is negotiable to purchase outside of escrow and is to be determined .Thank you for showing
Property Features
Property Type: Residential - Single Family
Cooling: Central Air, Electric, Refrigerated
Garage: 2 car attached
Heating: Central, Gas
Home Style: Two Story
Lot Size: 0.08 Acres
Roof Type: Pitched, Tile
Stories: 2.0
Taxes: $3,966
Year Built: 2020
Amenities
BathroomonMainLevel
Bedroom on Main Level
Ceiling Fan(s)
Primary Downstairs
Window Treatments
Balcony
Patio
Private Yard
Awning(s)
Sprinkler/Irrigation
Feature Descriptions
Appliances: Disposal, Gas Range, Microwave, Refrigerator
Association Amenities: Gated, Park
Days on Site: 13
Fencimg: Block, Back Yard
Flooring: Carpet, Tile
HOA Fee: 67/ Monthly
Laundry: Electric Dryer Hookup, Gas Dryer Hookup, Laundry Room, Upper Level
Lot: Drip Irrigation/Bubblers, Desert Landscaping, Landscaped, Synthetic Grass, Sprinklers Timer, Sprinklers On Side, < 1/4 Acre
Parcel#: 176-06-714-039
Parking: Attached, Finished Garage, Garage, Garage Door Opener, Inside Entrance, Open
Parking Notes: Attached, Finished Garage, Garage, Garage Door Opener
Patio/Porch: Balcony, Covered, Patio
Sewer: Public Sewer
Utilities: Cable Available
Water: Public
Window: Blinds, Drapes, Low-Emissivity Windows, Window Treatments
Room Sizes
Family Room: 14 X 11
Bedroom 3: 12 X 11
Bedroom 2: 12 X 11
Primary Bedroom: 13 X 14
Kitchen: 12 X 13
Local Schools
High School: Sierra Vista High
Middle School: Faiss, Wilbur & Theresa
Elementary School: Beckley, Will,Beckley, Will
Listed By / Shown By
Listed By
Agency Name: ERA Brokers Consolidated
Agency Contact: (702) 807-5922
Agent Name: Rosemarie Huffman

Shown By
Agent Name: The Olguin Group Real Estate
Agent Phone:
Agency Title: Wardley Real Estate

Estimate Your Payment
Estimated Payment
$ 2,529.88 per month $2,043.34 Principal & Interest $330.50 Property Tax $156.04 Homeowner's Insurance
9719 Zircon Cliff Avenue | MLS# 2809112
This single family home located at 9719 Zircon Cliff Avenue, Las Vegas, NV 89148 is currently listed for sale with an asking price of $535,000. This property was built in 2020 and has 3 bedrooms and 2 full and 1 partial baths with 1589 sq. ft. Zircon Cliff Avenue is located in the Jade Ridge subdivision. Search Jade Ridge real estate on olguin-group-real-estate.wardleyre.com today.