
BEDS5
BATHS3 full
SQUARE FEET4,028
MLS#2811336
STATUSActive
PROPERTY TYPEResidential - Single Family
SUBDIVISIONCoventry Estate
Property Description
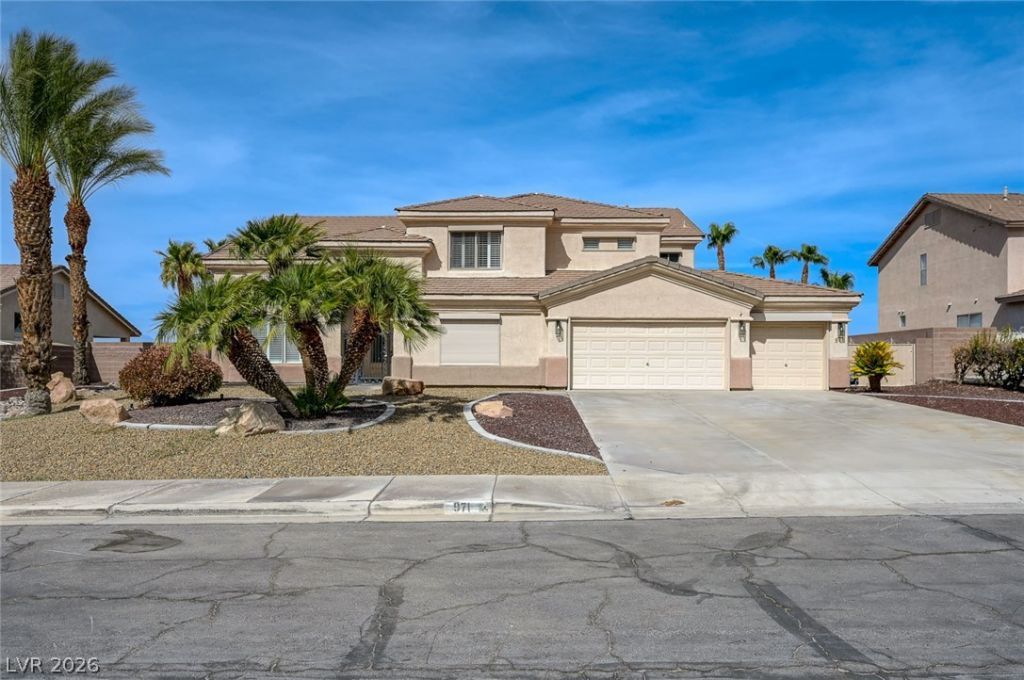
Welcome hοme tο this еÑ?Ñ?еÑ?tÑ?onal custom-built two?stοry residence offering over 4,028 sq. ft. of living space, 5 bedrooms, 3 full bathrooms, a 3-car garage, plus a convenient drive-through bay.The thoughtfully designed floor plan features the primary suite and two additional bedrooms downstairs, while the second floor offers two bedrooms, a full bath, spacious loft, game room, and a large balcony showcasing INCREDIBLE LAS VEGAS STRIP VIEWS!Step inside to soaring vaulted ceilings, plantation shutters, and generous living spaces, including separate formal living and dining rooms and a comfortable family room with a cozy fireplace and spectacular views.The designer kitchen features white shaker cabinetry, quartz countertops, stainless steel appliances, a center island with bar seating, and plenty of space for entertaining.The spacious primary suite includes a walk-in closet and spa-inspired ensuite with dual vanities, a soaking tub, and a custom-tiled shower.With multiple living and entertaining areas, an expansive upstairs game room, breathtaking Strip views, and over 4,000 sq. ft. of space, this home truly has it all. Schedule your private showing today and make this exceptional Las Vegas home yours!
Property Features
Property Type: Residential - Single Family
Cooling: Central Air, Electric
Fireplaces: 1
Garage: 3
Heating: Central, Gas
Home Style: Two Story
Lot Size: 0.46 Acres
Roof Type: Tile
Stories: 2.0
Taxes: $5,364
Year Built: 1997
Amenities
Bedroom on Main Level
Ceiling Fan(s)
Primary Downstairs
Window Treatments
Balcony
Handicap Accessible
Patio
Private Yard
Feature Descriptions
Appliances: Dishwasher, Disposal, Gas Range, Microwave, Refrigerator
Days on Site: 2
Fencimg: Block, Back Yard, RV Gate
Fireplace: Family Room, Gas
Flooring: Carpet, Tile
HOA Fee: 43/ Monthly
Laundry: Gas Dryer Hookup, Main Level, Laundry Room
Lot: 1/4 to 1 Acre Lot, Desert Landscaping, Landscaped
Parcel#: 140-26-311-024
Parking: Detached, Garage, Garage Door Opener, Inside Entrance, Private, RV Gated, RV Access/Parking
Parking Notes: Detached, Garage, Garage Door Opener, Inside Entrance
Patio/Porch: Balcony, Patio
Pool: In Ground, Negative Edge, Private
Sewer: Public Sewer
Spa: Yes
Special View Info: City, Strip View
Swimming Pool: Yes
Utilities: Underground Utilities
Water: Public
Window: Blinds, Double Pane Windows, Plantation Shutters
Room Sizes
Living Room: 15 X 14
Dining Room: 11 X 10
Bedroom 5: 11 X 10
Bedroom 4: 12 X 12
Bedroom 3: 11 X 16
Bedroom 2: 10 X 11
Primary Bedroom: 18 X 16
Local Schools
High School: Eldorado
Middle School: Bailey Dr William(Bob)H
Elementary School: Brookman, Eileen B.,Brookman, Eileen B.
Listed By / Shown By
Listed By
Agency Name: Keller Williams MarketPlace
Agency Contact: (702) 858-0277
Agent Name: Shaolan Chen

Shown By
Agent Name: The Olguin Group Real Estate
Agent Phone: (702) 256-4900
Agency Title: Wardley Real Estate

Estimate Your Payment
Estimated Payment
$ 3,982.45 per month $3,284.62 Principal & Interest $447.00 Property Tax $250.83 Homeowner's Insurance
971 Temple View Drive | MLS# 2811336
This single family home located at 971 Temple View Drive , Las Vegas, NV 89110 is currently listed for sale with an asking price of $860,000. This property was built in 1997 and has 5 bedrooms and 3 full baths with 4028 sq. ft. Temple View Drive is located in the Coventry Estate subdivision. Search Coventry Estate real estate on olguin-group-real-estate.wardleyre.com today.