
BEDS4
BATHS2 full 1 partial
SQUARE FEET2,300
MLS#2804129
STATUSActive Under Contract
PROPERTY TYPEResidential - Single Family
SUBDIVISIONHilldale Estates Aka Lakeview Estates
Property Description
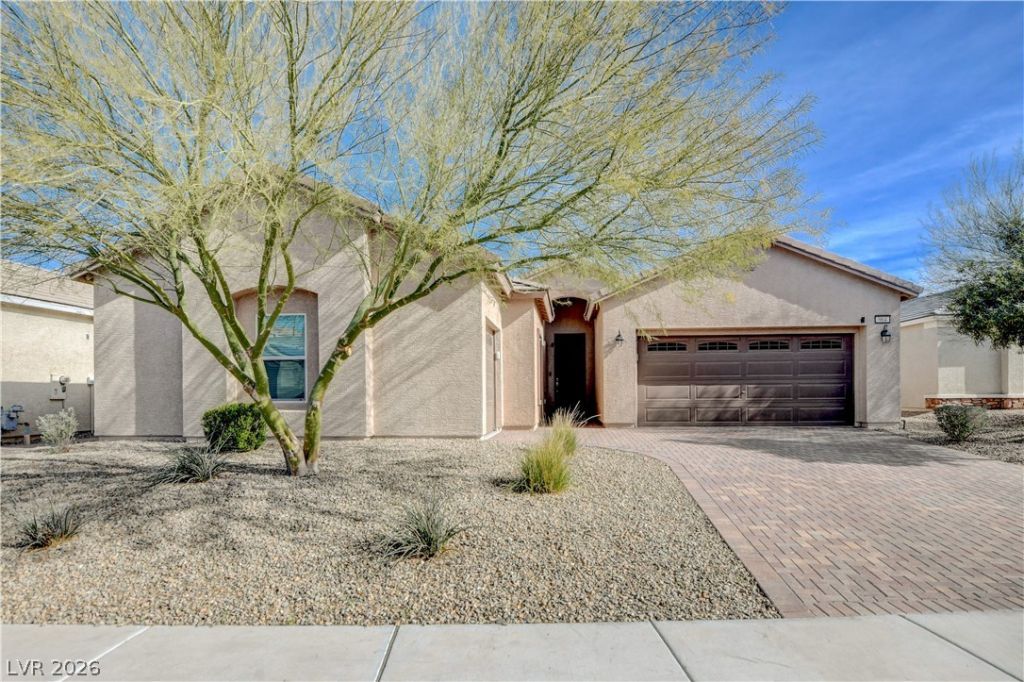
LOOK??NG F??R A L??RG?? ?????? W??TH GREAT VIEWS? ??P?ROX. 1/4 ACRE CUL-DE-SAC LOT WITH TOTAL BACKYARD PRIVACY, ALL ON ONE LEVEL. HUGE COVERED PATIO WITH PAVERS, PARTY LIGHTS AND CEILING FANS. INGROUND SPOOL (LARGE SPA OR SMALL POOL) SITTING UNDER A CUSTOM PERGOLA-GREAT FOR THOSE HOT SUMMER DAYS OR CHILLY WINTER EVENINGS-FRESHLY PAINTED INTERIOR, 4 BEDROOMS PLUS AN OFFICE/DEN, 3 BATHS--PLENTY OF ROOM FOR COOKING AND ENTERTAINING WITH THIS OPEN KITCHEN OVERLOOKING THE GREAT ROOM-GRANITE COUNTERS, AN ABUNDANCE OF SHAKER CABINETS, UPGRADED S.S. APPLIANCES--DINING AREA HAS CUSTOM BUILT-IN SHELVES AND A DINING TABLE CUSTOM BUILT-TO FIT, CAN BE INCLUDED--SEPARATED PRIMARY SUITE WITH A PRIVATE SLIDER TO THE BACKYARD, CEILING FAN, AND OVERSIZED WALK-IN CLOSET--SAME UPGRADED LUXURY VINYL PLANK FLOORING ALL THROUGHOUT-LOW MAINTENANCE LANDSCAPING, SWEEPING MOUNTAIN VIEWS AND PAVER WALKWAYS!
Property Features
Property Type: Residential - Single Family
Cooling: Central Air, Electric, Refrigerated
Garage: 3 car attached
Heating: Central, Gas
Home Style: One Story
Lot Size: 0.23 Acres
Roof Type: Pitched, Tile
Stories: 1.0
Taxes: $4,813
Year Built: 2018
Amenities
BathroomonMainLevel
Bedroom on Main Level
Ceiling Fan(s)
Full Bath on Main Level
Primary Downstairs
Window Treatments
Programmable Thermostat
Patio
Private Yard
Sprinkler/Irrigation
Feature Descriptions
Appliances: Built-In Electric Oven, Dryer, Dishwasher, Disposal, Gas Range, Gas Water Heater, Microwave, Refrigerator, Water Heater, Washer
Days on Site: 32
Exterior: Frame, Stucco
Fencimg: Block, Back Yard
Flooring: Luxury Vinyl Plank
HOA Fee: 60/ Monthly
Hot Tub: Yes
Laundry: Gas Dryer Hookup, Main Level, Laundry Room
Lot: Cul-De-Sac, Drip Irrigation/Bubblers, Desert Landscaping, Irregular Lot, Landscaped, Sprinklers Timer, < 1/4 Acre
Parcel#: 160-33-717-014
Parking: Attached, Finished Garage, Garage, Garage Door Opener, Inside Entrance, Private
Parking Notes: Attached, Finished Garage, Garage, Garage Door Opener
Patio/Porch: Covered, Patio
Sewer: Public Sewer
Spa: Yes
Spa: In Ground, Outdoor Hot Tub
Special View Info: Mountain(s)
Utilities: Cable Available, Underground Utilities
Water: Public
Window: Blinds, Double Pane Windows, Drapes, Window Treatments
Room Sizes
Dining Room: 10 X 8
Great Room: 20 X 18
Den: 10 X 10
Bedroom 4: 11 X 10
Bedroom 3: 11 X 10
Bedroom 2: 12 X 11
Primary Bedroom: 18 X 16
Local Schools
High School: Basic Academy
Middle School: Brown B. Mahlon
Elementary School: Josh, Stevens,Josh, Stevens
Listed By / Shown By
Listed By
Agency Name: BHHS Nevada Properties
Agency Contact: (702) 592-4663
Agent Name: Anthony DeNuccio

Shown By
Agent Name: The Olguin Group Real Estate
Agent Phone:
Agency Title: Wardley Real Estate

Estimate Your Payment
Estimated Payment
$ 3,011.56 per month $2,425.27 Principal & Interest $401.08 Property Tax $185.21 Homeowner's Insurance
964 Cutter Street | MLS# 2804129
This single family home located at 964 Cutter Street, Henderson, NV 89011 is currently listed for sale with an asking price of $635,000. This property was built in 2018 and has 4 bedrooms and 2 full and 1 partial baths with 2300 sq. ft. Cutter Street is located in the Hilldale Estates Aka Lakeview Estates subdivision. Search Hilldale Estates Aka Lakeview Estates real estate on olguin-group-real-estate.wardleyre.com today.