
BEDS4
BATHS3 full
SQUARE FEET2,104
MLS#2806743
STATUSActive
PROPERTY TYPEResidential - Single Family
SUBDIVISIONGomer Fort Apache
Property Description
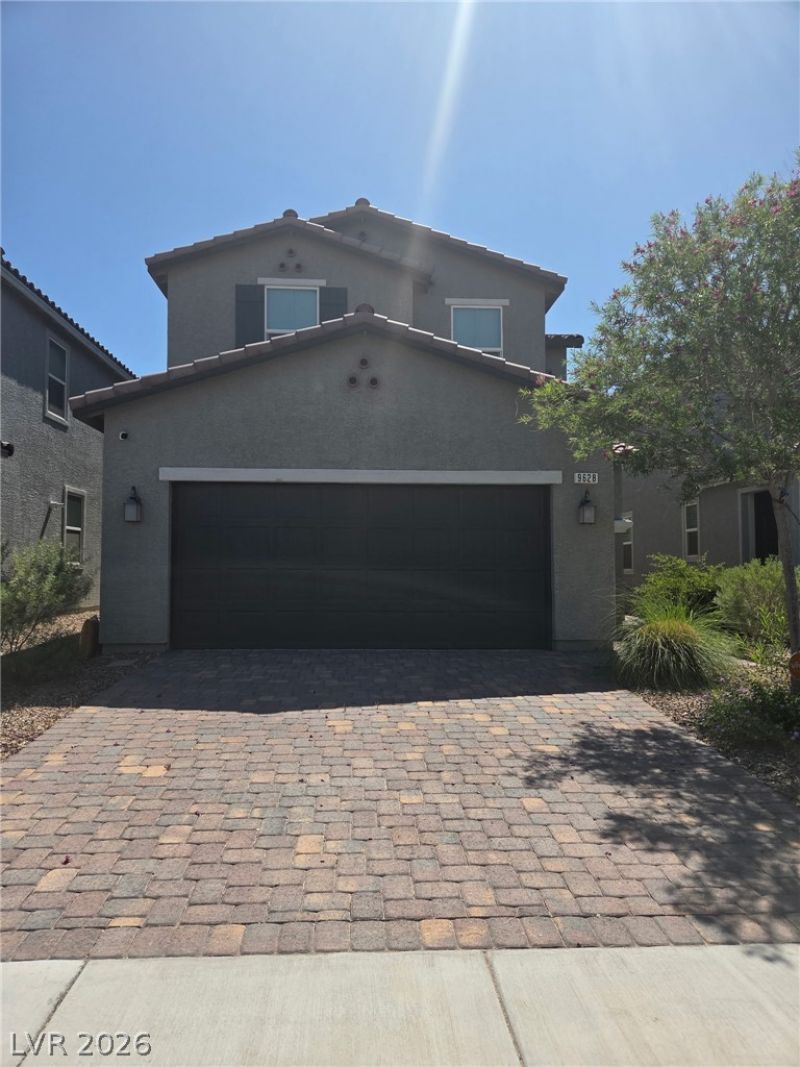
The sell?r i?? giving ? $5,000 ??u???r ??r?dit right from the start to an?? and ?ll closing cost. Discover unparalleled comfort and modern living in this captivating two-story FOUR BED & THREE BATH residence, ideally situated to offer a harmonious blend of tranquility and convenience. This exceptional home provides a perfect retreat for those seeking a vibrant lifestyle amidst a welcoming community. Enjoy the generous space of 2,104 square feet, thoughtfully designed to accommodate every aspect of daily life and entertaining. The property features four spacious bedrooms and three full bathrooms, ensuring ample accommodation and privacy for all. A functional porch provides an inviting outdoor space, perfect for relaxation or enjoying the neighborhood's ambiance with an upgraded finished backyard. Situated on a comfortable 0.08-acre lot, this home balances manageable outdoor space with room for enjoyment. Located in Las Vegas, NV 89178, the residence benefits from its prime address, offering access to local amenities and a dynamic environment. This home presents an outstanding opportunity to embrace a lifestyle of comfort and ease and fast move in turn key ready. Newer Home just built in 2020!!
Property Features
Property Type: Residential - Single Family
Cooling: Central Air, Electric
Garage: 2 car attached
Heating: Central, Gas
Home Style: Two Story
Lot Size: 0.08 Acres
Roof Type: Tile
Stories: 2.0
Taxes: $4,085
Year Built: 2020
Amenities
BathroomonMainLevel
Bedroom on Main Level
Ceiling Fan(s)
Full Bath on Main Level
Porch
Private Yard
Sprinkler/Irrigation
Feature Descriptions
Appliances: Dishwasher, Disposal, Gas Range, Microwave, Water Softener Owned, Tankless Water Heater
Association Amenities: Gated, Park
Days on Site: 21
Fencimg: Block, Back Yard
Flooring: Carpet, Ceramic Tile
HOA Fee: 79/ Monthly
Laundry: Gas Dryer Hookup, Laundry Room, Upper Level
Lot: Drip Irrigation/Bubblers, Desert Landscaping, Landscaped, < 1/4 Acre
Parcel#: 176-19-811-042
Parking: Attached, Garage, Garage Door Opener, Inside Entrance, Private
Parking Notes: Attached, Garage, Garage Door Opener, Inside Entrance
Patio/Porch: Porch
Sewer: Public Sewer
Utilities: Underground Utilities
Water: Public
Window: Double Pane Windows, Low-Emissivity Windows
Room Sizes
Kitchen: 12 X 10
Bedroom 4: 11 X 10
Bedroom 3: 11 X 10
Bedroom 2: 13 X 10
Primary Bedroom: 15 X 13
Local Schools
High School: Sierra Vista High
Middle School: Faiss, Wilbur & Theresa
Elementary School: Wright, William V.,Wright, William V.
Listed By / Shown By
Listed By
Agency Name: Real Simple Real Estate
Agency Contact: 702-292-6788
Agent Name: Claire B. Valdez

Shown By
Agent Name: The Olguin Group Real Estate
Agent Phone:
Agency Title: Wardley Real Estate

Estimate Your Payment
Estimated Payment
$ 2,527.46 per month $2,031.88 Principal & Interest $340.42 Property Tax $155.17 Homeowner's Insurance
9628 Eamont River Street | MLS# 2806743
This single family home located at 9628 Eamont River Street, Las Vegas, NV 89178 is currently listed for sale with an asking price of $532,000. This property was built in 2020 and has 4 bedrooms and 3 full baths with 2104 sq. ft. Eamont River Street is located in the Gomer Fort Apache subdivision. Search Gomer Fort Apache real estate on olguin-group-real-estate.wardleyre.com today.