
BEDS4
BATHS3 full
SQUARE FEET2,728
MLS#2802823
STATUSActive
PROPERTY TYPEResidential - Single Family
SUBDIVISIONEst At Arlington Ranch
Property Description
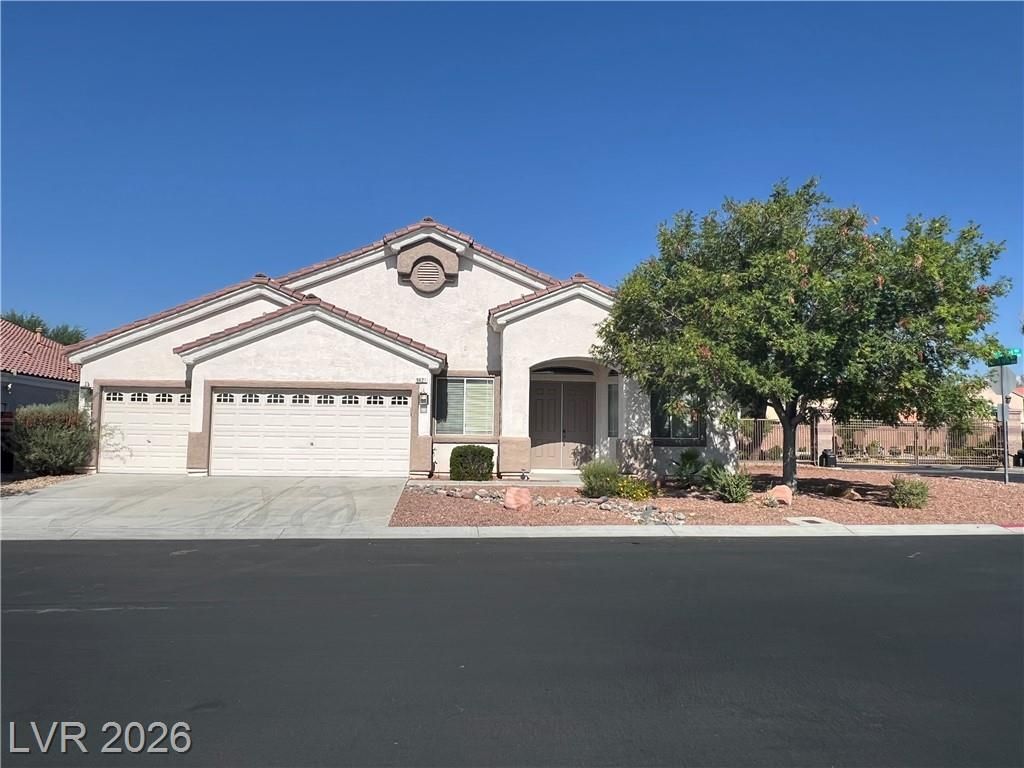
Welcome t? the b?autifull?? u??gr?d?d ????ngle-story home c?mpl?te with 4 bedrooms, den and a 3 car garage. Featuring an open floor plan and soaring vaulted ceilings, this home offers a bright and spacious layout perfect for modern living. Luxury Vinyl Flooring flows throughout complementing the home's stylish upgrades. The kitchen is a true centerpiece, showcasing double-stacked refinished cabinetry, quartz countertops, subway tile backsplash, and SS appliances- ideal for both everyday use and entertaining. The great room is highlighted by a stunning shiplap fireplace feature, adding warmth and character. The primary suite serves as a private retreat with a spa-like bathroom, complete with a large soaking tub, frameless glass shower, barn door entry and a spacious walk-in closet. Secondary bedrooms share a convenient Jack & Jill bathroom with dual sinks. A versatile den with a beautiful barn door provides the perfect space for a home office, flex room or an additional living area. Located near parks, walking trails and within close proximity to shopping and dining.
Property Features
Property Type: Residential - Single Family
Cooling: Central Air, Electric,2 Units
Fireplaces: 1
Garage: 3 car attached
Heating: Central, Gas, Multiple Heating Units
Home Style: One Story
Lot Size: 0.21 Acres
Roof Type: Pitched, Tile
Stories: 1.0
Taxes: $4,191
Year Built: 2005
Amenities
BathroomonMainLevel
Bedroom on Main Level
Ceiling Fan(s)
Full Bath on Main Level
Primary Downstairs
Window Treatments
Barbecue
Patio
Private Yard
Sprinkler/Irrigation
Feature Descriptions
Appliances: Dryer, Dishwasher, Disposal, Gas Range, Gas Water Heater, Microwave, Refrigerator, Water Heater, Washer
Association Amenities: Gated, Security
Days on Site: 35
Exterior: Frame, Stucco
Fencimg: Block, Back Yard
Fireplace: Electric, Great Room
Flooring: Ceramic Tile, Luxury Vinyl Plank
HOA Fee: 42/ Monthly
Laundry: Gas Dryer Hookup, Main Level, Laundry Room
Lot: Corner Lot, Drip Irrigation/Bubblers, Desert Landscaping, Sprinklers In Rear, Sprinklers In Front, Landscaped, No Rear Neighbors, Rocks, Trees, < 1/4 Acre
Other Equipment: Water Softener Loop
Parcel#: 176-20-812-056
Parking: Attached, Exterior Access Door, Finished Garage, Garage, Garage Door Opener, Inside Entrance, Open, Private
Parking Notes: Attached, Exterior Access Door, Finished Garage, Gara
Patio/Porch: Patio
Sewer: Public Sewer
Utilities: Underground Utilities
Water: Public
Window: Blinds, Double Pane Windows
Room Sizes
Living Room: 14 X 11
Family Room: 20 X 13
Bedroom 4: 12 X 10
Bedroom 3: 12 X 10
Bedroom 2: 14 X 11
Primary Bedroom: 21 X 17
Local Schools
High School: Desert Oasis
Middle School: Gunderson, Barry & June
Elementary School: Wright, William V.,Wright, William V.
Listed By / Shown By
Listed By
Agency Name: Realty ONE Group, Inc
Agency Contact: 702-898-1221
Agent Name: Julie H. Austin

Shown By
Agent Name: The Olguin Group Real Estate
Agent Phone:
Agency Title: Wardley Real Estate

Estimate Your Payment
Estimated Payment
$ 3,083.06 per month $2,539.85 Principal & Interest $349.25 Property Tax $193.96 Homeowner's Insurance
9621 Dancing Pond Way | MLS# 2802823
This single family home located at 9621 Dancing Pond Way, Las Vegas, NV 89178 is currently listed for sale with an asking price of $665,000. This property was built in 2005 and has 4 bedrooms and 3 full baths with 2728 sq. ft. Dancing Pond Way is located in the Est At Arlington Ranch subdivision. Search Est At Arlington Ranch real estate on olguin-group-real-estate.wardleyre.com today.