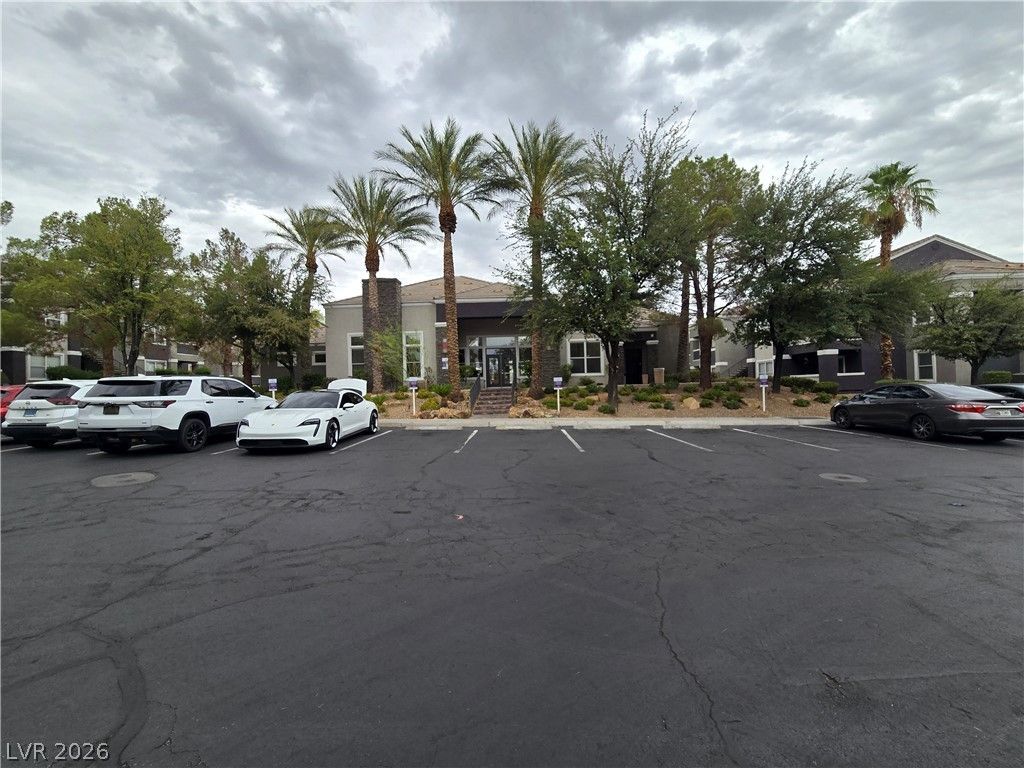

BEDS1
BATHS1 full
SQUARE FEET679
MLS#2802199
STATUSActive
PROPERTY TYPERental - Condominium
SUBDIVISIONChapel Hill Condo
Property Description
*******2 WEEKS FR??E R??NT******* ?? F?bul?u?? 1 ???droom, 1 Bathroom Downst?ir?? Unit! This beautifully maintained home features luxury vinyl plank (LVP) flooring throughout, creating a modern and low-maintenance living space. The kitchen comes fully equipped with all appliances, and a full-size washer and dryer are conveniently located inside the unit. Enjoy living in a well-maintained community offering outstanding amenities, including a sparkling pool and spa, beach volleyball court, BBQ area, and a welcoming clubhouse. Conveniently located near shopping, dining, and major freeways, this home has everything you need. A MUST SEE! Please note: Rent includes a $50 monthly fee for the Resident Benefit Package (RBP).
Property Features
Property Type: Rental - Condominium
Cooling: Central Air, Electric
Heating: Central, Electric
Home Style: Two Story
Roof Type: Tile
Stories: 2.0
Year Built: 2001
Amenities
BathroomonMainLevel
Bedroom on Main Level
Window Treatments
Feature Descriptions
Appliances: Dryer, Dishwasher, Electric Range, Disposal, Microwave, Refrigerator, Washer/Dryer, Washer/DryerAllInOne, Washer
Association Amenities: Clubhouse, Fitness Center, Barbecue, Pool, Spa/Hot Tub
Community Features: Pool
Days on Site: 33
Exterior: Frame, Stucco
Fencimg: None
Flooring: Luxury Vinyl Plank
Hot Tub: Yes
Laundry: Electric Dryer Hookup, Laundry Closet, Main Level
Parcel#: 163-30-819-242
Parking: Assigned, Covered
Parking Notes: Assigned, Covered
Pets Allowed: No
Pool: Community
Swimming Pool: Yes
Utilities: Cable Available
Window: Blinds
Room Sizes
Living Room: 15 X 12
Dining Room: 9 X 9
Primary Bedroom: 12 X 12
Local Schools
High School: Durango
Middle School: Fertitta Frank & Victoria
Elementary School: Batterman, Kathy,Batterman, Kathy
Listed By / Shown By
Listed By
Agency Name: Costello Realty & Mgmt
Agency Contact: 702-724-0040
Agent Name: Lorraine L. Costello

Shown By
Agent Name: The Olguin Group Real Estate
Agent Phone:
Agency Title: Wardley Real Estate

9620 W Russell Road, Unit 1122 | MLS# 2802199
This property located at 9620 W Russell Road, Unit 1122, Las Vegas, NV 89148 is currently listed for rent with an asking price of $1,350 / Monthly. Search Las Vegas real estate on olguin-group-real-estate.wardleyre.com today.