
BEDS3
BATHS2 full
SQUARE FEET1,563
MLS#2808029
STATUSActive Under Contract
PROPERTY TYPEResidential - Single Family
SUBDIVISIONHaven Point Phase 1
Property Description
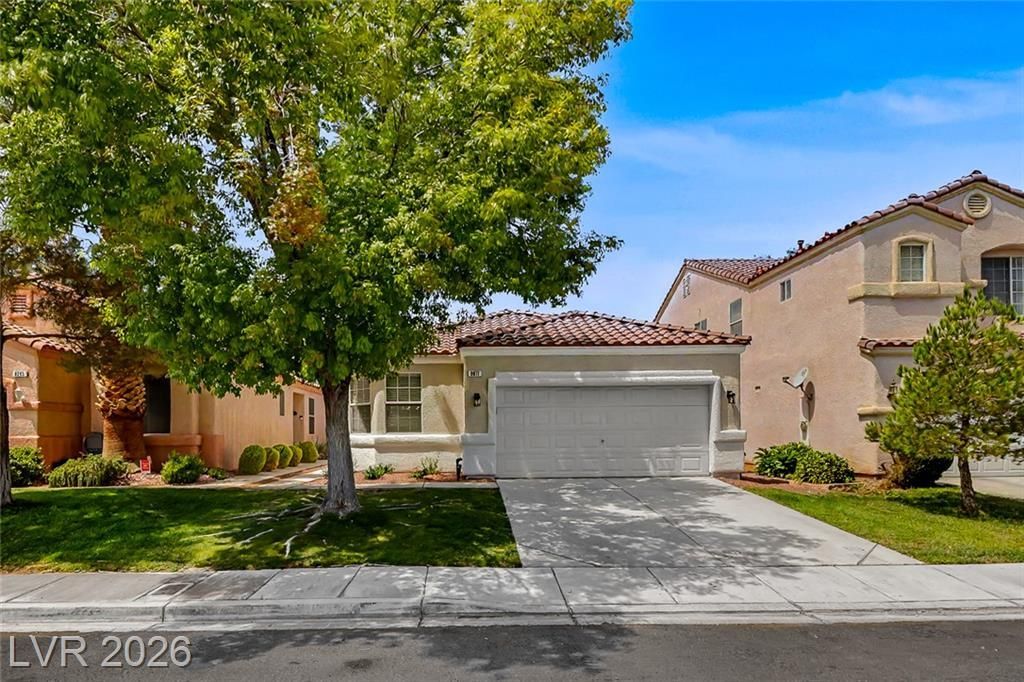
Completel?? rem?deled ????ngl? ??t?r?? home in prime loc?ti?n with NO HOA! This charming 3-bedroom home offers a bright, open floor plan with vaulted ceilings, no carpet, and stylish modern finishes throughout. The inviting living area features a cozy fireplace with custom tile surround, while the beautifully updated kitchen opens to the main living space and showcases quartz countertops, new stainless steel appliances, and ample cabinetry. Contemporary ceiling fans and light fixtures add a fresh, modern touch throughout the home. The spacious primary suite features a beautifully updated bath with dual sinks. Step outside to a private, fully fenced backyard offering plenty of space to relax, entertain, or create your own outdoor retreat. Energy-efficient solar panels add even more value to this move-in-ready home. Beautifully remodeled, low-maintenance, and ideally located with NO HOA this one is a must-see!
Property Features
Property Type: Residential - Single Family
Cooling: Central Air, Electric
Fireplaces: 1
Garage: 2 car attached
Heating: Central, Gas
Home Style: One Story
Lot Size: 0.10 Acres
Roof Type: Tile
Stories: 1.0
Taxes: $2,367
Year Built: 2002
Amenities
BathroomonMainLevel
Bedroom on Main Level
Ceiling Fan(s)
Full Bath on Main Level
Primary Downstairs
Window Treatments
Patio
Private Yard
Feature Descriptions
Appliances: Dryer, Dishwasher, Disposal, Gas Range, Gas Water Heater, Microwave, Refrigerator, Washer
Association Amenities: None
Days on Site: 7
Fencimg: Block, Back Yard
Fireplace: Gas, Living Room
Flooring: Laminate, Tile
Laundry: Gas Dryer Hookup, Main Level, Laundry Room
Lot: Desert Landscaping, Landscaped, Rocks, < 1/4 Acre
Parcel#: 177-21-413-125
Parking: Attached, Garage, Garage Door Opener, Inside Entrance, Private
Parking Notes: Attached, Garage, Garage Door Opener, Inside Entrance
Patio/Porch: Covered, Patio
Sewer: Public Sewer
Special View Info: None
Utilities: Underground Utilities
Water: Public
Window: Blinds
Room Sizes
Dining Room: 10 X 12
Living Room: 21 X 18
Bedroom 3: 10 X 10
Bedroom 2: 10 X 12
Primary Bathroom: 15 X 13
Primary Bedroom: 12 X 15
Local Schools
High School: Liberty
Middle School: Silvestri
Elementary School: Hummell, John R.,Hummell, John R.
Listed By / Shown By
Listed By
Agency Name: Realty ONE Group, Inc
Agency Contact: (702) 445-3706
Agent Name: Alex Grodzinsky

Shown By
Agent Name: The Olguin Group Real Estate
Agent Phone:
Agency Title: Wardley Real Estate

Estimate Your Payment
Estimated Payment
$ 1,944.42 per month $1,623.21 Principal & Interest $197.25 Property Tax $123.96 Homeowner's Insurance
9617 Big Man Street | MLS# 2808029
This single family home located at 9617 Big Man Street, Las Vegas, NV 89123 is currently listed for sale with an asking price of $425,000. This property was built in 2002 and has 3 bedrooms and 2 full baths with 1563 sq. ft. Big Man Street is located in the Haven Point Phase 1 subdivision. Search Haven Point Phase 1 real estate on olguin-group-real-estate.wardleyre.com today.