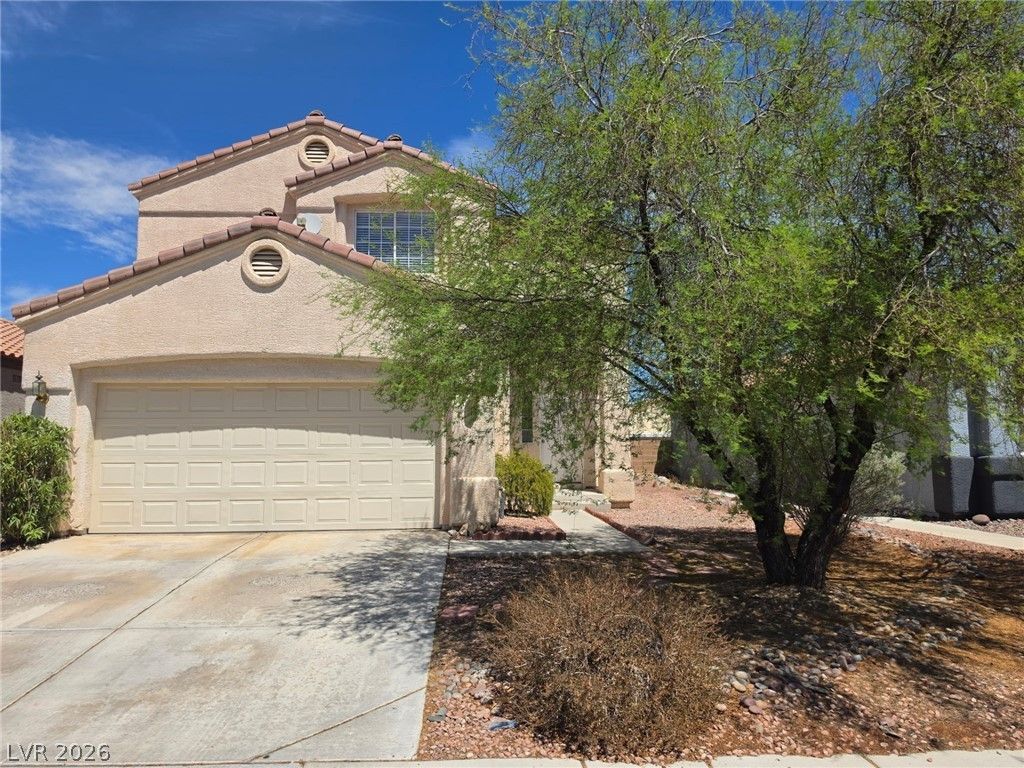

BEDS3
BATHS2 full 1 partial
SQUARE FEET1,800
MLS#2810136
STATUSActive
PROPERTY TYPERental - Single Family
SUBDIVISIONHaven Point Phase 1
Property Description
SUPER N??CE 3 ??EDRO????, 2 ????D 1/2 ????THS, 2 STORY H??M?? GREAT LOCATION, NEAR SHOPPING AND HIGHWAY, SOARING CEILING, LARGE COVERED PATIO, LOW MAINTENANCE LANDSCAPING, FORMAL LIVING ROOM AND DINING ROOM, PLUS SEPARATE FAMILY ROOM AND KITCHEN NOOK, NEW QUARTZ COUNTERTOPS IN KITCHEN, SPACIOUS KITCHEN PANTRY, TILE FLOORS DOWNSTAIRS, AND MMWL FLOORING ON STAIRS AND UPSTAIRS, NO CARPET IN HOME. BEAUTIFUL 2 STORY HOME WAITING FOR THE NEXT FAMILY TO ENJOY.
Property Features
Property Type: Rental - Single Family
Cooling: Central Air, Electric, Refrigerated
Garage: 2 car attached
Heating: Central, Gas
Home Style: Two Story
Lot Size: 0.10 Acres
Roof Type: Pitched, Tile
Stories: 2.0
Year Built: 2000
Amenities
Ceiling Fan(s)
Window Treatments
Patio
Private Yard
Sprinkler/Irrigation
Feature Descriptions
Appliances: Dryer, Dishwasher, Disposal, Gas Range, Gas Water Heater, Refrigerator, Washer/Dryer, Washer/DryerAllInOne, Washer
Days on Site: 8
Exterior: Frame, Stucco, Drywall
Fencimg: Block, Back Yard
Flooring: Ceramic Tile, Laminate
Laundry: Gas Dryer Hookup, Laundry Closet, Main Level
Lot: Drip Irrigation/Bubblers, Desert Landscaping, Landscaped, Rocks, Sprinklers Timer, Trees, < 1/4 Acre
Parcel#: 177-21-413-098
Parking: Attached, Garage, Garage Door Opener, Inside Entrance, Private
Parking Notes: Attached, Garage, Garage Door Opener, Inside Entrance
Patio/Porch: Covered, Patio
Pets Allowed: Call, Negotiable
Sewer: Public Sewer
Utilities: Cable Available, Underground Utilities
Window: Blinds
Room Sizes
Bedroom 3: 13 X 11
Bedroom 2: 12 X 12
Primary Bedroom: 17 X 14
Dining Room: 15 X 13
Living Room: 17 X 14
Family Room: 14 X 13
Local Schools
High School: Liberty
Middle School: Silvestri
Elementary School: Hummell, John R.,Hummell, John R.
Listed By / Shown By
Listed By
Agency Name: Stevens Realty & Property Mgmt
Agency Contact: 702-375-4331
Agent Name: Edward L. Stevens

Shown By
Agent Name: The Olguin Group Real Estate
Agent Phone:
Agency Title: Wardley Real Estate

96 Beaver Falls Avenue | MLS# 2810136
This property located at 96 Beaver Falls Avenue, Las Vegas, NV 89123 is currently listed for rent with an asking price of $1,995 / Monthly. Search Las Vegas real estate on olguin-group-real-estate.wardleyre.com today.