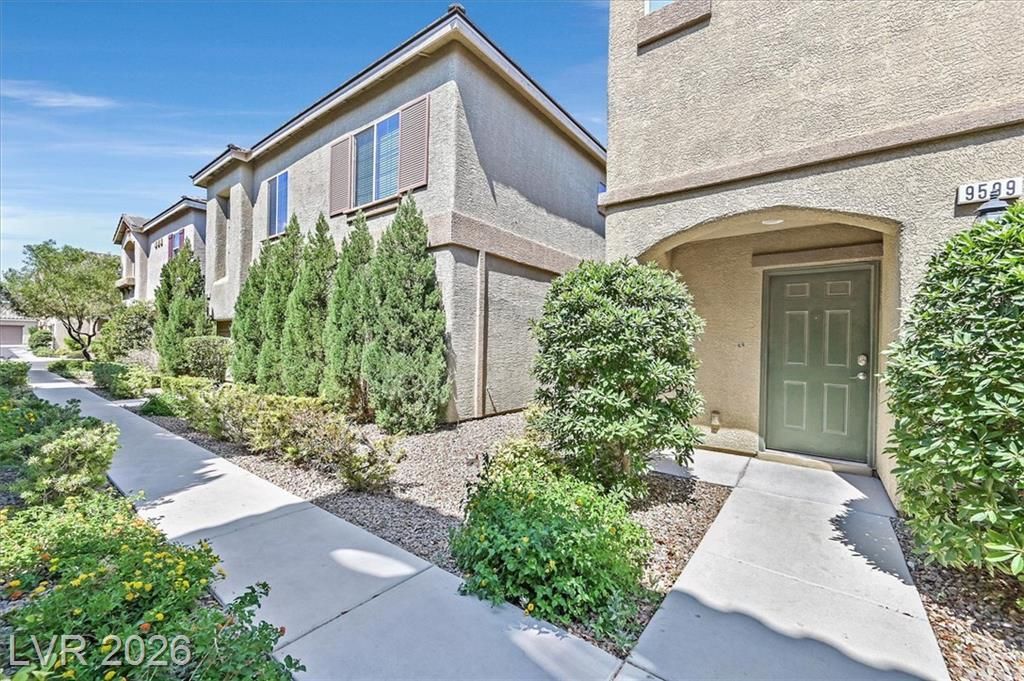

BEDS4
BATHS3 full
SQUARE FEET2,423
MLS#2806454
STATUSActive
PROPERTY TYPERental - Single Family
SUBDIVISIONSilverleaf
Property Description
Every det?il ?f this h?m? h??? b??n meticulously craft?d to ?ffer a blend of style, comfort, and functionality! This exquisite 2,400 sq ft residence is a dream come true. Boasting 4 bedrooms, a loft, and 3 luxurious bathrooms. The kitchen is a culinary paradise, with upgraded cabinets, stunning granite countertops, and state-of-the-art appliances. The thoughtful design includes a full bedroom and bathroom on the ground floor, perfect for guests or multi-generational living. Retreat to the oversized master suite, complete with a HUGE custom walk-in closet! Each additional bedroom also features a walk-in closet and bathroom!! Convenience abounds with a spacious laundry room, garage space for two cars and built-in garage storage. This home is nestled at the end of a serene street, offering an oversized side yard with breathtaking mountain views. Come experience all the community has to offer, including a sparkling pool and spa, parks, and a playground for the kids!
Property Features
Property Type: Rental - Single Family
Cooling: Central Air, Electric
Garage: 2
Heating: Central, Gas
Home Style: Two Story
Lot Size: 0.08 Acres
Roof Type: Tile
Stories: 2.0
Year Built: 2013
Amenities
BathroomonMainLevel
Bedroom on Main Level
Window Treatments
Feature Descriptions
Appliances: Built-In Gas Oven, Dryer, Dishwasher, Disposal, Microwave, Refrigerator, Washer/Dryer, Washer/DryerAllInOne, Washer
Association Amenities: Fitness Center, Gated, Playground, Park, Pool, Spa/Hot Tub
Community Features: Pool
Days on Site: 23
Exterior: Block, Stucco
Fencimg: Block, Back Yard
Flooring: Carpet, Tile
Hot Tub: Yes
Laundry: Gas Dryer Hookup, Main Level
Parcel#: 176-19-610-039
Parking: Garage, Private, Guest
Parking Notes: Garage, Private, Guest
Pets Allowed: Call, Negotiable
Pool: Community
Swimming Pool: Yes
Utilities: Cable Available
Window: Blinds, Window Treatments
Room Sizes
Bedroom 4: 12 X 14
Kitchen: 12 X 14
Bedroom 3: 12 X 13
Bedroom 2: 12 X 13
Primary Bedroom: 15 X 16
Local Schools
High School: Sierra Vista High
Middle School: Faiss, Wilbur & Theresa
Elementary School: Forbuss, Robert L. ,Forbuss, Robert L.
Listed By / Shown By
Listed By
Agency Name: LIFE Realty District
Agency Contact: (702) 661-5782
Agent Name: Kate Cress

Shown By
Agent Name: The Olguin Group Real Estate
Agent Phone:
Agency Title: Wardley Real Estate

9599 Vega Carpio Avenue | MLS# 2806454
This property located at 9599 Vega Carpio Avenue, Las Vegas, NV 89178 is currently listed for rent with an asking price of $2,150 / Monthly. Search Las Vegas real estate on olguin-group-real-estate.wardleyre.com today.