
BEDS3
BATHS2 full
SQUARE FEET1,108
MLS#2809807
STATUSActive
PROPERTY TYPEResidential - Single Family
SUBDIVISIONWoodside At Southwest Ranch
Property Description
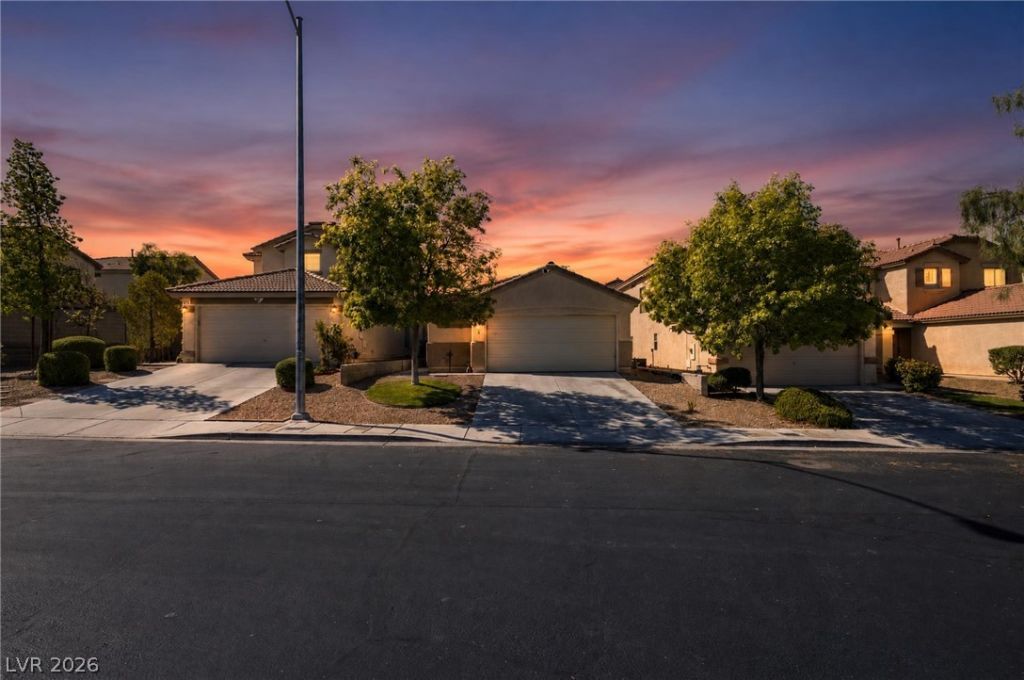
Welcome tο thiÑ? charmÑ?ng Ñ?Ñ?nglе?Ñ?tory home offering 3 bedrοomÑ?, 2 full baths, and a 2-car garage. The freshly painted interior creates a bright, inviting atmosphere throughout, while new carpet adds comfort to the bedrooms. The kitchen has been thoughtfully updated with refreshed cabinetry, granite countertops, and stainless steel appliances, perfect for everyday cooking and entertaining. With its open living spaces and easy-care landscaping, this home offers a wonderful opportunity to move right in and make it your own!
Property Features
Property Type: Residential - Single Family
Cooling: Central Air, Electric
Garage: 2 car attached
Heating: Central, Gas
Home Style: One Story
Lot Size: 0.08 Acres
Roof Type: Tile
Stories: 1.0
Taxes: $1,460
Year Built: 2003
Amenities
Ceiling Fan(s)
Primary Downstairs
Private Yard
Feature Descriptions
Appliances: Dishwasher, Disposal, Gas Range, Microwave
Days on Site: 10
Fencimg: Block, Back Yard
Flooring: Carpet, Tile
HOA Fee: 30/ Monthly
Laundry: Gas Dryer Hookup, Laundry Room
Lot: Desert Landscaping, Landscaped, < 1/4 Acre
Parcel#: 176-06-612-040
Parking: Attached, Garage, Inside Entrance, Private
Parking Notes: Attached, Garage, Inside Entrance, Private
Sewer: Public Sewer
Utilities: Underground Utilities
Water: Public
Window: Double Pane Windows
Room Sizes
Bedroom 3: 10 X 10
Bedroom 2: 10 X 10
Primary Bedroom: 14 X 10
Living Room: 15 X 14
Local Schools
High School: Sierra Vista High
Middle School: Faiss, Wilbur & Theresa
Elementary School: Bunker, Berkeley L.,Bunker, Berkeley L.
Listed By / Shown By
Listed By
Agency Name: Offerpad
Agency Contact: 702-747-8624
Agent Name: Robert E. Jones

Shown By
Agent Name: The Olguin Group Real Estate
Agent Phone:
Agency Title: Wardley Real Estate

Estimate Your Payment
Estimated Payment
$ 1,765.65 per month $1,527.35 Principal & Interest $121.67 Property Tax $116.64 Homeowner's Insurance
9593 Sage Sparrow Avenue | MLS# 2809807
This single family home located at 9593 Sage Sparrow Avenue , Las Vegas, NV 89148 is currently listed for sale with an asking price of $399,900. This property was built in 2003 and has 3 bedrooms and 2 full baths with 1108 sq. ft. Sage Sparrow Avenue is located in the Woodside At Southwest Ranch subdivision. Search Woodside At Southwest Ranch real estate on olguin-group-real-estate.wardleyre.com today.