
BEDS4
BATHS2 full 1 partial
SQUARE FEET2,015
MLS#2790666
STATUS(Bank Owned) - Active
PROPERTY TYPEResidential - Single Family
SUBDIVISIONFort Apache Hacienda West
Property Description
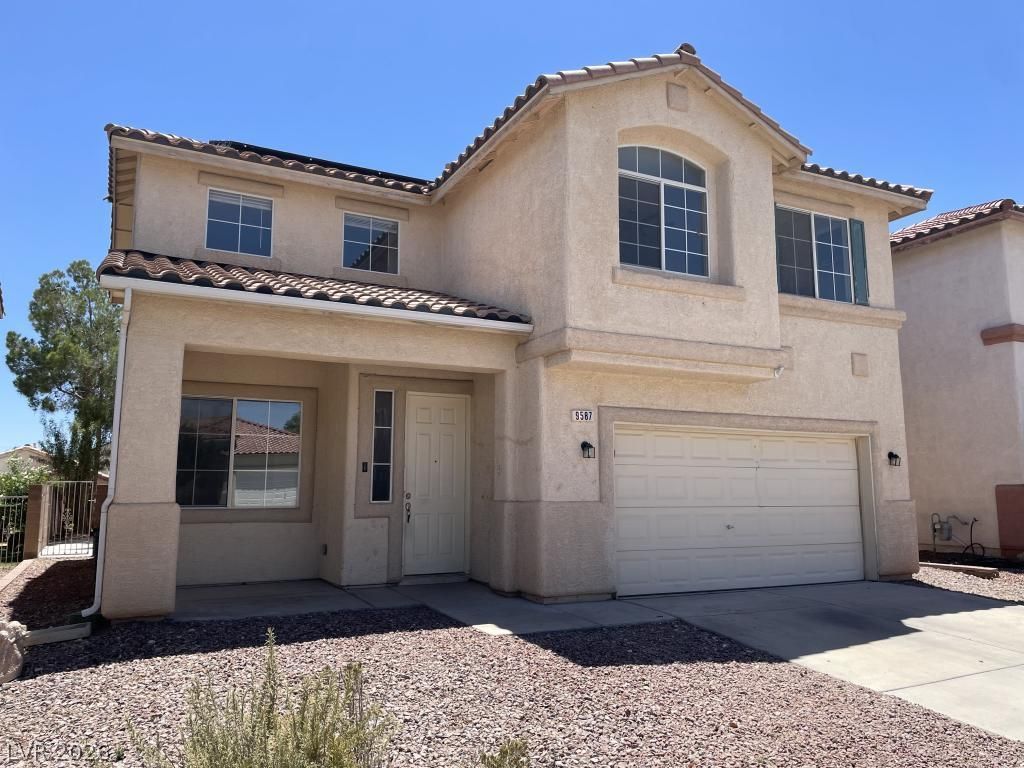
2 story hom? with 4 b?droom?? ?nd 2.5 b?th?? l???ated in southwest L?s V?gas with easy access to the 215 Beltway. The kitchen features an island and vinyl flooring. This home also includes a rear covered patio. Show today! All figures and measurements are only approximate. Buyer is to verify schools, HOA, measurements and utilities.
Property Features
Property Type: Residential - Single Family
Cooling: Central Air, Electric
Garage: 2 car attached
Heating: Central, Gas
Home Style: Two Story
Lot Size: 0.10 Acres
Roof Type: Tile
Stories: 2.0
Taxes: $2,208
Year Built: 2001
Amenities
BathroomonMainLevel
HalfBathonMainLevel
None
Patio
Feature Descriptions
Appliances: Disposal, Gas Range
Days on Site: 63
Fencimg: Block, Back Yard
Flooring: Carpet, Linoleum, Vinyl
HOA Fee: 180/ Semi-Annually
Laundry: Gas Dryer Hookup, Main Level, Laundry Room
Lot: Desert Landscaping, Landscaped, Rocks, < 1/4 Acre
Parcel#: 163-30-716-021
Parking: Attached, Garage, Inside Entrance, Private
Parking Notes: Attached, Garage, Inside Entrance, Private
Patio/Porch: Covered, Patio
Sewer: Public Sewer
Utilities: Underground Utilities
Water: Public
Room Sizes
Bedroom 4: 11 X 14
Bedroom 3: 13 X 18
Bedroom 2: 9 X 11
Primary Bedroom: 13 X 16
Dining Room: 10 X 13
Family Room: 13 X 14
Living Room: 13 X 14
Local Schools
High School: Durango
Middle School: Fertitta Frank & Victoria
Elementary School: Batterman, Kathy,Batterman, Kathy
Listed By / Shown By
Listed By
Agency Name: Hastings Brokerage Ltd
Agency Contact: 702-240-5448
Agent Name: Jim Hastings II

Shown By
Agent Name: The Olguin Group Real Estate
Agent Phone:
Agency Title: Wardley Real Estate

Estimate Your Payment
Estimated Payment
$ 2,033.53 per month $1,718.31 Principal & Interest $184.00 Property Tax $131.22 Homeowner's Insurance
9587 Newton Grove Court | MLS# 2790666
This single family home located at 9587 Newton Grove Court, Las Vegas, NV 89148 is currently listed for sale with an asking price of $449,900. This property was built in 2001 and has 4 bedrooms and 2 full and 1 partial baths with 2015 sq. ft. Newton Grove Court is located in the Fort Apache Hacienda West subdivision. Search Fort Apache Hacienda West real estate on olguin-group-real-estate.wardleyre.com today.