
BEDS5
BATHS3 full 1 partial
SQUARE FEET4,030
MLS#2741117
STATUSActive
PROPERTY TYPEResidential - Single Family
Property Description
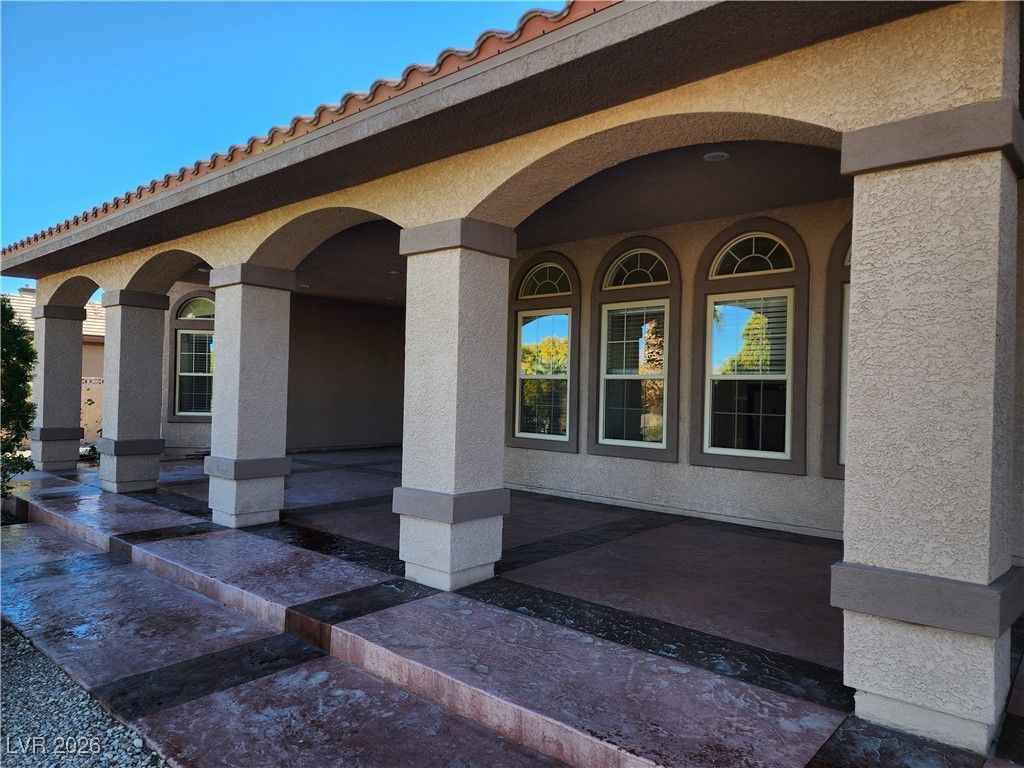
Picture?? do n?t do thi?? h?m? ??u??t??ce! Custom-built, singl?-?wner, single-story home featuring 5 bedrooms and situated on nearly half an acre. Property includes an RV garage, gated RV parking, and a large swimming pool, perfect for entertaining and outdoor living. Open floor plan with a beautiful kitchen overlooking the spacious family room, living room, and dining area. Expansive covered front and back porches offer the perfect place to relax and enjoy the views. Convenient location with easy freeway access. A rare combination of space, functionality, and amenities.
Property Features
Property Type: Residential - Single Family
Cooling: Central Air, Electric,2 Units
Fireplaces: 3
Garage: 3 car attached
Heating: Central, Gas, Multiple Heating Units
Home Style: One Story, Patio Home
Lot Size: 0.48 Acres
Roof Type: Tile
Stories: 1.0
Taxes: $7,383
Year Built: 2004
Amenities
Intercom
Programmable Thermostat
Patio
Private Yard
RV Hookup
Sprinkler/Irrigation
Feature Descriptions
Appliances: Electric Cooktop, Gas Cooktop, Disposal, Hot Water Circulator, Microwave, Refrigerator, Water Heater
Association Amenities: None
Days on Site: 169
Fencimg: Block, Back Yard, Stucco Wall, Wrought Iron
Fireplace: Family Room, Gas, Glass Doors, Great Room, Primary Bedroom, Multi-Sided
Flooring: Bamboo
Laundry: Cabinets, Gas Dryer Hookup, In Garage, Main Level, Sink
Lot: Corner Lot, Drip Irrigation/Bubblers, Desert Landscaping, Landscaped, < 1/4 Acre
Other Equipment: Intercom
Parcel#: 138-06-501-006
Parking: Attached, Garage, Garage Door Opener, Private
Parking Notes: Attached, Garage, Garage Door Opener, Private
Patio/Porch: Patio
Pool: In Ground, Private, Pool/Spa Combo
Sewer: Septic Tank
Swimming Pool: Yes
Utilities: Septic Available
Water: Public
Window: Insulated Windows
Room Sizes
Kitchen: 13 X 14
Living Room: 21 X 17
Living Room: 21 X 17
Dining Room: 20 X 13
Bedroom 5: 16 X 21
Bedroom 4: 14 X 14
Bedroom 3: 14 X 13
Bedroom 2: 14 X 14
Primary Bathroom: 16 X 20
Local Schools
High School: Centennial
Middle School: Leavitt Justice Myron E
Elementary School: Allen, Dean La Mar,Allen, Dean La Mar
Listed By / Shown By
Listed By
Agency Name: United Realty Group
Agency Contact: 702-586-0032
Agent Name: Arturo M. Hernandez

Shown By
Agent Name: The Olguin Group Real Estate
Agent Phone:
Agency Title: Wardley Real Estate

Estimate Your Payment
Estimated Payment
$ 5,297.67 per month $4,350.21 Principal & Interest $615.25 Property Tax $332.21 Homeowner's Insurance
9585 W Lone Mountain Road, Unit m | MLS# 2741117
This single family home located at 9585 W Lone Mountain Road, Unit m, Las Vegas, NV 89129 is currently listed for sale with an asking price of $1,138,999. This property was built in 2004 and has 5 bedrooms and 3 full and 1 partial baths with 4030 sq. ft. Search Las Vegas real estate on olguin-group-real-estate.wardleyre.com today.