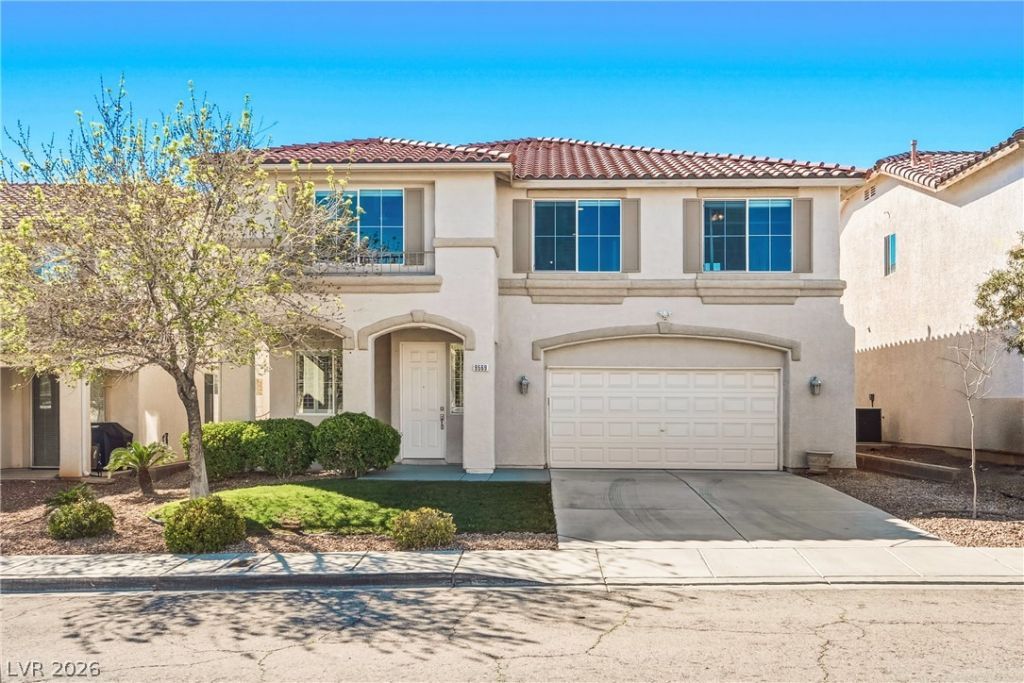

BEDS4
BATHS3 full
SQUARE FEET2,917
MLS#2799194
STATUSActive
PROPERTY TYPEResidential - Single Family
SUBDIVISIONFort Apache Hacienda West
Property Description
Beautifull?? upd?ted 4-b?dr??m, 3?b?th, 2,917 ??qft home on a cul-de-??a?? in the Southwest. Features 9-foot ceilings, open floor plan, and abundant natural light. All bedrooms are generously sized, including a main floor bedroom with walk-in closet. Kitchen opens to the main living area and includes quartz countertops, designer backsplash, LG & KitchenAid appliances, and new garbage disposal. Upgrades include tile downstairs, waterproof LVP upstairs, 6 baseboards, wood shutters, Norman shades, plus serviced water heater, new main shut-off valve, new AC motors, and cleaned air ducts. Upstairs offers a large loft with walk-in closet (optional 5th bedroom). Finished garage with epoxy floors and a landscaped backyard with pavers and covered Alumawood patio. ***Rate buydown available through the preferred lender. QUALIFIED BUYERS MAY BE ELIGIBLE FOR RATES STARTING IN THE 4's. Contact the listing agent for details.***
Property Features
Property Type: Residential - Single Family
Cooling: Central Air, Electric
Fireplaces: 1
Garage: 2 car attached
Heating: Central, Gas
Home Style: Two Story
Lot Size: 0.11 Acres
Roof Type: Tile
Stories: 2.0
Taxes: $2,386
Year Built: 2001
Amenities
BathroomonMainLevel
Bedroom on Main Level
Ceiling Fan(s)
ThreeQuarterBathonMainLevel
Window Treatments
Patio
Private Yard
Feature Descriptions
Appliances: Disposal, Gas Range, Microwave
Days on Site: 49
Fencimg: Block, Back Yard
Fireplace: Gas, Great Room
Flooring: Luxury Vinyl Plank, Tile
HOA Fee: 32/ Monthly
Laundry: Gas Dryer Hookup, Laundry Room
Lot: Garden, Landscaped, < 1/4 Acre
Parcel#: 163-30-716-039
Parking: Attached, Epoxy Flooring, Garage, Garage Door Opener, Inside Entrance, Private
Parking Notes: Attached, Epoxy Flooring, Garage, Garage Door Opener,
Patio/Porch: Covered, Patio
Sewer: Public Sewer
Special View Info: Mountain(s)
Utilities: Underground Utilities
Water: Public
Window: Blinds, Plantation Shutters
Room Sizes
Living Room: 17 X 14
Dining Room: 14 X 14
Bedroom 4: 10 X 11
Bedroom 3: 10 X 11
Bedroom 2: 11 X 12
Primary Bedroom: 17 X 15
Local Schools
High School: Durango
Middle School: Fertitta Frank & Victoria
Elementary School: Batterman, Kathy,Batterman, Kathy
Listed By / Shown By
Listed By
Agency Name: Simply Vegas
Agency Contact: gsellslv@gmail.com
Agent Name: Gianna Silvaggio

Shown By
Agent Name: The Olguin Group Real Estate
Agent Phone:
Agency Title: Wardley Real Estate

Estimate Your Payment
Estimated Payment
$ 2,829.87 per month $2,444.37 Principal & Interest $198.83 Property Tax $186.67 Homeowner's Insurance
9569 Havelock Court | MLS# 2799194
This single family home located at 9569 Havelock Court, Las Vegas, NV 89148 is currently listed for sale with an asking price of $640,000. This property was built in 2001 and has 4 bedrooms and 3 full baths with 2917 sq. ft. Havelock Court is located in the Fort Apache Hacienda West subdivision. Search Fort Apache Hacienda West real estate on olguin-group-real-estate.wardleyre.com today.