
BEDS4
BATHS2 full
SQUARE FEET2,052
MLS#2804770
STATUSPending
PROPERTY TYPEResidential - Single Family
SUBDIVISIONManor At Arlington Ranch
Property Description
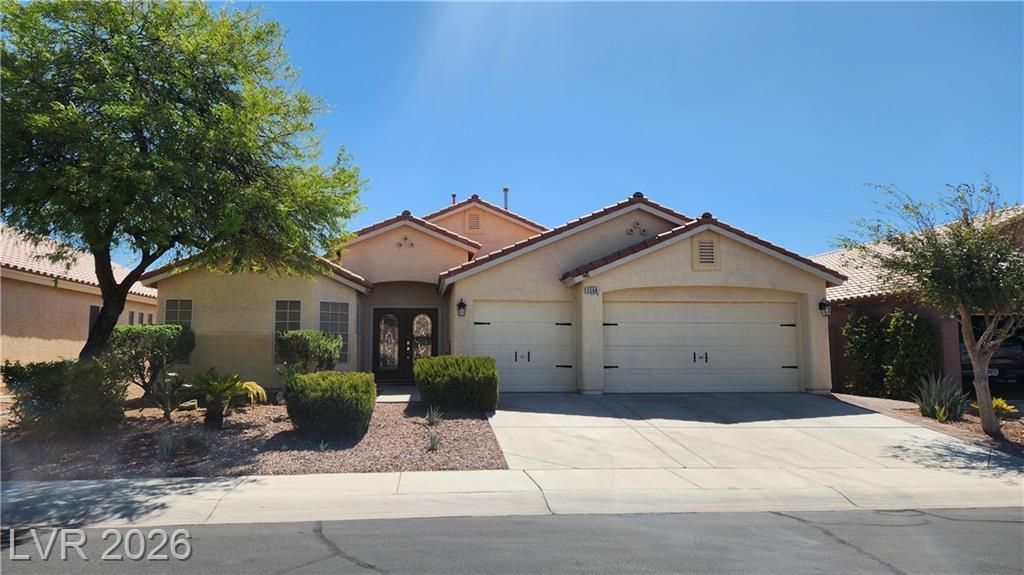
Beautiful ??ingl? stor?? 4 b?dr??m, 3 ???r garage CUL-De-S?c h?me. Open living room concept with high ceilings. Home features tiled floors, stainless steel appliances, bay windows, window coverings, covered patio on oversized premium lot. Fully landscaped back yard. Community is a ALL single story community with walking trail. Total interior is 2,212 sq ft
Property Features
Property Type: Residential - Single Family
Cooling: Central Air, Electric
Garage: 3 car attached
Heating: Central, Gas
Home Style: One Story
Lot Size: 0.17 Acres
Roof Type: Pitched, Tile
Stories: 1.0
Taxes: $2,539
Year Built: 2004
Amenities
Ceiling Fan(s)
Primary Downstairs
Window Treatments
Patio
Private Yard
Sprinkler/Irrigation
Feature Descriptions
Appliances: Dryer, Gas Cooktop, Disposal, Microwave, Water Softener Owned, Washer
Association Amenities: Gated
Days on Site: 28
Fencimg: Block, Back Yard
Flooring: Carpet, Ceramic Tile
HOA Fee: 39/ Monthly
Laundry: Gas Dryer Hookup, Main Level, Laundry Room
Lot: Back Yard, Cul-De-Sac, Drip Irrigation/Bubblers, Sprinklers In Rear, Landscaped, < 1/4 Acre
Parcel#: 176-20-811-149
Parking: Attached, Garage, Garage Door Opener, Inside Entrance, Private, Storage
Parking Notes: Attached, Garage, Garage Door Opener, Inside Entrance
Patio/Porch: Covered, Patio
Sewer: Public Sewer
Utilities: Underground Utilities
Water: Public
Window: Blinds, Double Pane Windows
Room Sizes
Great Room: 18 X 18
Living Room: 18 X 18
Dining Room: 12 X 14
Bedroom 4: 12 X 11
Bedroom 3: 13 X 10
Bedroom 2: 13 X 10
Primary Bedroom: 19 X 15
Local Schools
High School: Desert Oasis
Middle School: Gunderson, Barry & June
Elementary School: Wright, William V.,Wright, William V.
Listed By / Shown By
Listed By
Agency Name: Real Broker LLC
Agent Name: Kathy Knight

Shown By
Agent Name: The Olguin Group Real Estate
Agent Phone:
Agency Title: Wardley Real Estate

Estimate Your Payment
Estimated Payment
$ 2,452.07 per month $2,081.53 Principal & Interest $211.58 Property Tax $158.96 Homeowner's Insurance
9568 Iris Flat Court | MLS# 2804770
This single family home located at 9568 Iris Flat Court, Las Vegas, NV 89178 is currently listed for sale with an asking price of $545,000. This property was built in 2004 and has 4 bedrooms and 2 full baths with 2052 sq. ft. Iris Flat Court is located in the Manor At Arlington Ranch subdivision. Search Manor At Arlington Ranch real estate on olguin-group-real-estate.wardleyre.com today.