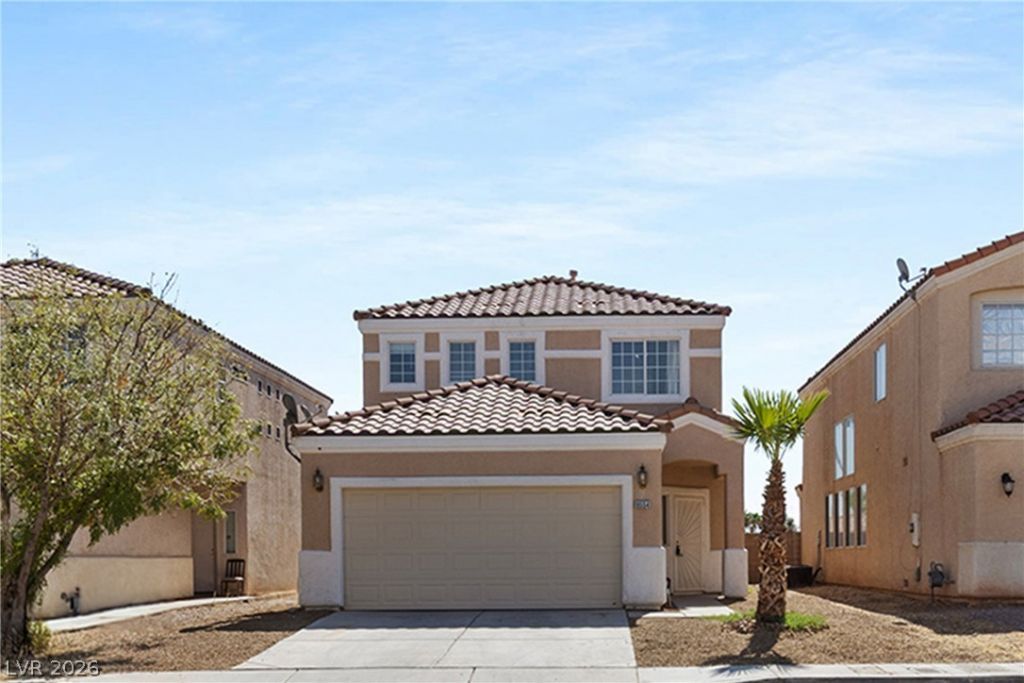

BEDS3
BATHS2 full 1 partial
SQUARE FEET1,454
MLS#2801549
STATUSActive Under Contract
PROPERTY TYPEResidential - Single Family
SUBDIVISIONRichmar Ranch-Phase 1
Property Description
Minutes fr?m S?uth Po??nt & ???? ??????! This charming 2-st?ry h?me features 3 bedrooms, 2.5 baths, and a 2-car garage. The main-level primary suite offers an ensuite bath with dual vanities, a walk-in shower, and large walk-in closet. The great room boasts soaring vaulted ceilings and abundant natural light or cozy up to the gas fireplace. The open-concept floor plan flows from the great room to the outstanding kitchen, and yes, all the appliances are included. Then step out back to your private inground pool & take in the stunning mountain & Strip views, especially beautiful at night! Conveniently located near shopping, dining, parks, and easy freeway access. Don't miss this rare opportunity to enjoy comfort, convenience, and incredible views.
Property Features
Property Type: Residential - Single Family
Cooling: Central Air, Gas
Fireplaces: 1
Garage: 2 car attached
Heating: Central, Electric
Home Style: Two Story
Lot Size: 0.09 Acres
Roof Type: Tile
Stories: 2.0
Taxes: $2,129
Year Built: 1997
Amenities
BathroomonMainLevel
Bedroom on Main Level
Ceiling Fan(s)
Primary Downstairs
ThreeQuarterBathonMainLevel
Window Treatments
Patio
Sprinkler/Irrigation
Feature Descriptions
Appliances: Dryer, Dishwasher, Disposal, Gas Range, Gas Water Heater, Microwave, Refrigerator, Washer
Association Amenities: None
Days on Site: 41
Fencimg: Block, Back Yard, Wrought Iron
Fireplace: Gas, Great Room
Flooring: Carpet, Ceramic Tile, Laminate
Laundry: Gas Dryer Hookup, Main Level, Laundry Room
Lot: Drip Irrigation/Bubblers, Desert Landscaping, Landscaped, Rocks, < 1/4 Acre
Parcel#: 177-20-810-009
Parking: Attached, Garage, Garage Door Opener, Inside Entrance, Private
Parking Notes: Attached, Garage, Garage Door Opener, Inside Entrance
Patio/Porch: Patio
Pool: In Ground, Private
Sewer: Public Sewer
Special View Info: City, Mountain(s)
Swimming Pool: Yes
Utilities: Underground Utilities
Water: Public
Window: Blinds, Window Treatments
Room Sizes
Dining Room: 9 X 10
Kitchen: 9 X 10
Bedroom 3: 12 X 11
Bedroom 2: 10 X 10
Primary Bedroom: 13 X 12
Local Schools
High School: Liberty
Middle School: Silvestri
Elementary School: Hummell, John R.,Hummell, John R.
Listed By / Shown By
Listed By
Agency Name: RE/MAX Advantage
Agency Contact: (702) 205-4781
Agent Name: Steven Poscente

Shown By
Agent Name: The Olguin Group Real Estate
Agent Phone:
Agency Title: Wardley Real Estate

Estimate Your Payment
Estimated Payment
$ 1,882.56 per month $1,584.17 Principal & Interest $177.42 Property Tax $120.98 Homeowner's Insurance
9554 Friant Street | MLS# 2801549
This single family home located at 9554 Friant Street, Las Vegas, NV 89123 is currently listed for sale with an asking price of $414,777. This property was built in 1997 and has 3 bedrooms and 2 full and 1 partial baths with 1454 sq. ft. Friant Street is located in the Richmar Ranch-Phase 1 subdivision. Search Richmar Ranch-Phase 1 real estate on olguin-group-real-estate.wardleyre.com today.