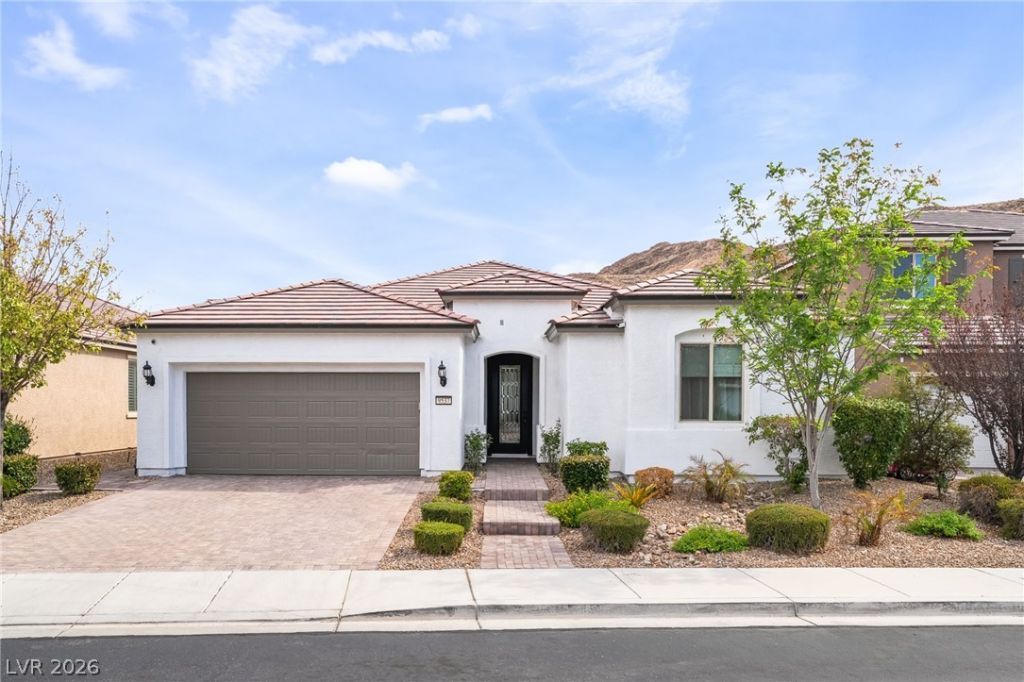

BEDS3
BATHS2 full 1 partial
SQUARE FEET2,446
MLS#2811035
STATUSActive
PROPERTY TYPEResidential - Single Family
SUBDIVISIONCopper Ridge Phase 3
Property Description
Beautifull?? upd?ted s??ngl????t?r?? home with a private ??o?l and spa, offering 3 bedrooms, 2.5 bathrooms, and a versatile den. Fresh interior and exterior paint, luxury vinyl flooring, remodeled bathrooms, updated lighting and ceiling fans, and a beautifully refreshed kitchen create a stylish, move-in-ready home.The inviting entry opens to spacious living areas with recessed lighting and thoughtful built-ins. The remodeled kitchen features updated cabinetry, quartz countertops, a stunning waterfall-edge island, Wolf cooktop, and new refrigerator?perfect for everyday living and entertaining.The spacious primary suite offers a tray ceiling, custom geometric wall paneling, and a walk-in closet with built-in shelving. The remodeled primary bath features dual vanities and a sleek glass-enclosed walk-in shower. A beautifully updated secondary bath includes dual vessel sinks and granite countertops.The dedicated laundry room provides abundant cabinetry, stone countertops, and a utility sink. Sliding glass doors open to a covered patio and a private backyard designed for relaxing and entertaining, complete with multiple patio areas, a sparkling in-ground pool and spa, and mature privacy walls.Additional highlights include a tile roof, central air, alarm system, landscaped front yard, and an insulated garage with electric vehicle charging capability. Thoughtfully updated throughout, this exceptional home combines modern style, comfortable living, and a private backyard retreat.
Property Features
Property Type: Residential - Single Family
Cooling: Central Air, Electric
Garage: 3 car attached
Heating: Central, Gas
Home Style: One Story
Lot Size: 0.14 Acres
Roof Type: Tile
Stories: 1.0
Taxes: $5,676
Year Built: 2016
Amenities
Bedroom on Main Level
Ceiling Fan(s)
Primary Downstairs
Window Treatments
Patio
Private Yard
Feature Descriptions
Appliances: Built-In Gas Oven, Double Oven, Dryer, Dishwasher, Gas Cooktop, Disposal, Microwave, Refrigerator, Washer
Association Amenities: Gated, Playground
Days on Site: 2
Fencimg: Block, Back Yard
Flooring: Luxury Vinyl Plank
HOA Fee: 183/ Quarterly
Hot Tub: Yes
Laundry: Gas Dryer Hookup, Main Level, Laundry Room
Lot: Desert Landscaping, Landscaped, Rocks, Synthetic Grass, < 1/4 Acre
Parcel#: 176-06-813-044
Parking: Attached, Garage, Garage Door Opener, Inside Entrance, Private
Parking Notes: Attached, Garage, Garage Door Opener, Inside Entrance
Patio/Porch: Patio
Pool: In Ground, Private, Pool/Spa Combo
Sewer: Public Sewer
Spa: Yes
Spa: In Ground, Outdoor Hot Tub
Swimming Pool: Yes
Utilities: Underground Utilities
Water: Public
Window: Blinds, Double Pane Windows
Room Sizes
Den: 10 X 15
Dining Room: 12 X 15
Living Room: 20 X 15
Bedroom 3: 10 X 12
Bedroom 2: 11 X 11
Primary Bedroom: 14 X 13
Local Schools
High School: Sierra Vista High
Middle School: Faiss, Wilbur & Theresa
Elementary School: Shelley, Berkley,Shelley, Berkley
Listed By / Shown By
Listed By
Agency Name: Realty ONE Group, Inc
Agency Contact: (702) 639-7969
Agent Name: Vanessa Avila

Shown By
Agent Name: The Olguin Group Real Estate
Agent Phone: (702) 256-4900
Agency Title: Wardley Real Estate

Estimate Your Payment
Estimated Payment
$ 3,874.84 per month $3,160.49 Principal & Interest $473.00 Property Tax $241.35 Homeowner's Insurance
9537 Wild Valley Avenue | MLS# 2811035
This single family home located at 9537 Wild Valley Avenue, Las Vegas, NV 89148 is currently listed for sale with an asking price of $827,500. This property was built in 2016 and has 3 bedrooms and 2 full and 1 partial baths with 2446 sq. ft. Wild Valley Avenue is located in the Copper Ridge Phase 3 subdivision. Search Copper Ridge Phase 3 real estate on olguin-group-real-estate.wardleyre.com today.