
BEDS2
BATHS2 full
SQUARE FEET1,359
MLS#2784583
STATUSActive
PROPERTY TYPEResidential - Townhouse
SUBDIVISIONSun City Summerlin
Property Description
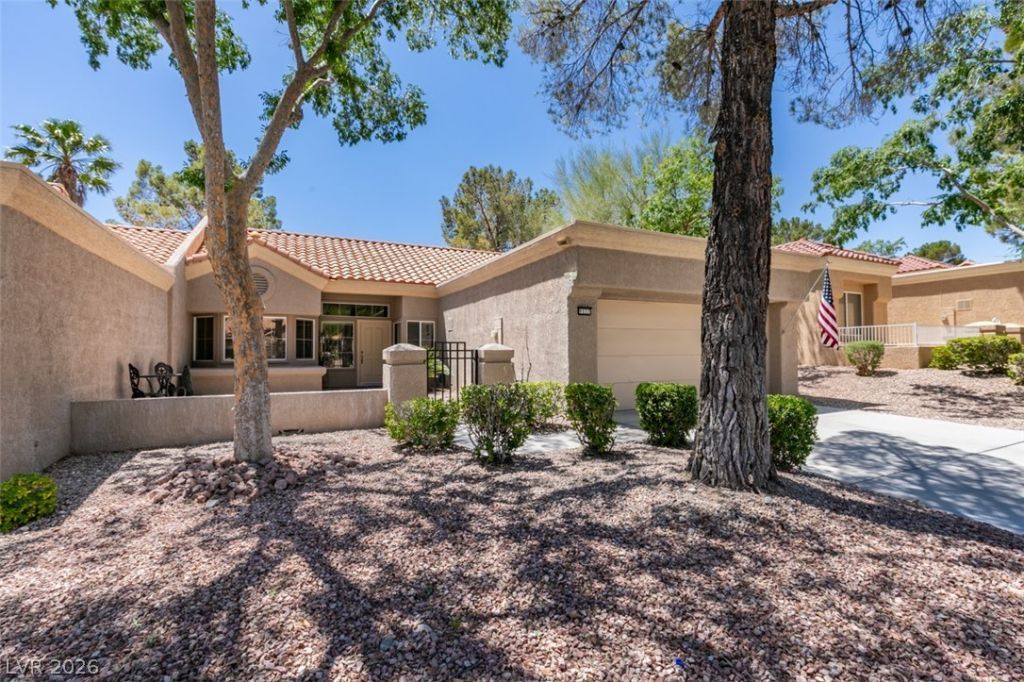
Discov?r unp?rallel?d tr?nqu??l??t?? ??n this immaculate furni??hed ??ingle-story townhouse, perfectly situated on the Sun City Summerlin golf course fairway. Imagine waking up to serene mountain and fairway views, best enjoyed from your covered patio. A large, inviting courtyard welcomes you into this Hawaiian-themed residence, boasting two bedrooms and two bathrooms across 1359 square feet of thoughtfully designed living space. The entire home features neutral colors and elegant tile floors throughout, ensuring a seamless and carpet-free environment. The great room, enhanced by a ceiling fan and pot shelves, flows effortlessly into the dining area, creating an open and airy atmosphere. The kitchen is equipped with a smooth top cooktop, microwave, and a charming bayed nook area, perfect for casual meals. Residents of this community enjoy exclusive access to all the amenities and activities offered by the clubhouse and golf course, elevating everyday living. The HOA meticulously maintains all landscaping outside of the courtyard, providing a hassle-free lifestyle. This property offers a unique blend of comfort, elegance, and resort-style living in a prime Las Vegas location.
Property Features
Property Type: Residential - Townhouse
Cooling: Central Air, Electric, Refrigerated
Garage: 2 car attached
Heating: Central, Gas
Home Style: One Story
Lot Size: 0.07 Acres
Roof Type: Pitched, Tile
Stories: 1.0
Taxes: $3,224
Year Built: 1992
Amenities
BathroomonMainLevel
Bedroom on Main Level
Ceiling Fan(s)
Primary Downstairs
Pot Rack
ThreeQuarterBathonMainLevel
Window Treatments
Courtyard
Patio
Feature Descriptions
Appliances: Dryer, Dishwasher, Electric Range, Disposal, Microwave, Refrigerator, Water Softener Owned, Washer
Association Amenities: Business Center, Clubhouse, Fitness Center, Golf Course, Indoor Pool, Park, Pool
Community Features: Pool
Days on Site: 99
Fencimg: None
Flooring: Ceramic Tile
HOA Fee: 230/ Monthly
Laundry: Gas Dryer Hookup, Main Level, Laundry Room
Lot: Desert Landscaping, Front Yard, Landscaped, < 1/4 Acre
Parcel#: 138-18-710-021
Parking: Attached, Garage, Garage Door Opener, Open
Parking Notes: Attached, Garage, Garage Door Opener, Open
Patio/Porch: Covered, Patio
Pool: Community
Sewer: Public Sewer
Special View Info: Golf Course, Mountain(s)
Swimming Pool: Yes
Utilities: Cable Available
Water: Public
Window: Blinds, Double Pane Windows, Drapes, Window Treatments
Room Sizes
Great Room: 15 X 15
Dining Room: 10 X 10
Bedroom 2: 11 X 12
Primary Bedroom: 12 X 15
Local Schools
High School: Palo Verde
Middle School: Becker
Elementary School: Lummis, William,Lummis, William
Listed By / Shown By
Listed By
Agency Name: BHHS Nevada Properties
Agency Contact: (702) 580-8881
Agent Name: Deborah Primack

Shown By
Agent Name: The Olguin Group Real Estate
Agent Phone:
Agency Title: Wardley Real Estate

Estimate Your Payment
Estimated Payment
$ 2,015.84 per month $1,623.21 Principal & Interest $268.67 Property Tax $123.96 Homeowner's Insurance
9537 Eagle Valley Drive | MLS# 2784583
This townhouse located at 9537 Eagle Valley Drive, Las Vegas, NV 89134 is currently listed for sale with an asking price of $425,000. This property was built in 1992 and has 2 bedrooms and 2 full baths with 1359 sq. ft. Eagle Valley Drive is located in the Sun City Summerlin subdivision. Search Sun City Summerlin real estate on olguin-group-real-estate.wardleyre.com today.