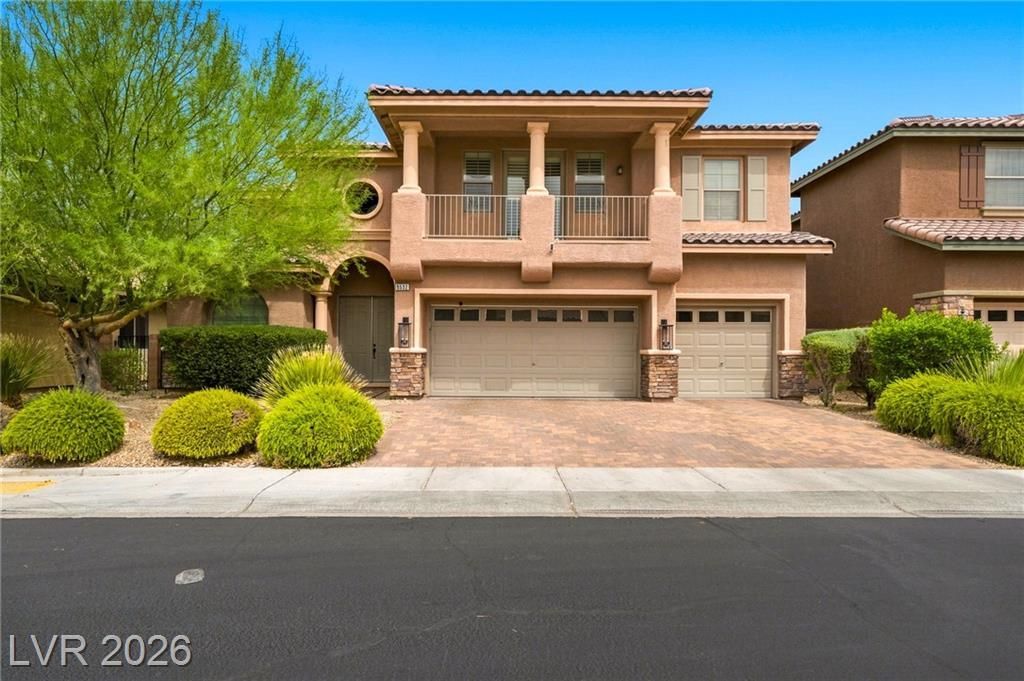

BEDS5
BATHS4 full
SQUARE FEET3,987
MLS#2808834
STATUSActive
PROPERTY TYPERental - Single Family
SUBDIVISIONMountains Edge 115
Property Description
Two-stοry Ñ?ingle fаmÑ?lÑ? hοmе lοcated in Mountain'Ñ? Edgе gated community, offers views of the Exploration Peak Park and nearly 4,000 square feet of living space, with 5 bedrooms, 4 full bathrooms, and a primary suite with an attached balcony. Upstairs, the loft opens to a private balcony, while the main floor includes formal living and dining rooms with vaulted ceilings, a separate family room, and a front office space. The kitchen features a large island, upgraded cabinets, granite countertops, with a butler's pantry off the dining area, and new LVP flooring runs throughout downstairs. The backyard features synthetic grass, and the front yard is desert landscaped, both designed for low maintenance. All appliances included, a fridge will be installed soon. The home is move-in ready. Virtual tour available.
Property Features
Property Type: Rental - Single Family
Cooling: Central Air, Electric,2 Units
Fireplaces: 1
Garage: 3
Heating: Central, Gas, Multiple Heating Units
Home Style: Two Story
Lot Size: 0.17 Acres
Roof Type: Tile
Stories: 2.0
Year Built: 2007
Amenities
Bedroom on Main Level
Window Treatments
Balcony
Patio
Private Yard
Feature Descriptions
Appliances: Built-In Gas Oven, Dryer, Dishwasher, Gas Cooktop, Disposal, Microwave, Refrigerator, Washer/Dryer, Washer/DryerAllInOne, Washer
Association Amenities: Gated
Days on Site: 9
Exterior: Frame, Stucco
Fencimg: Block, Back Yard
Fireplace: Family Room, Gas
Flooring: Carpet, Luxury Vinyl Plank
Laundry: Gas Dryer Hookup, Laundry Room
Lot: Desert Landscaping, Landscaped, Synthetic Grass
Parcel#: 176-21-810-080
Parking: Garage, Private
Parking Notes: Garage, Private
Patio/Porch: Balcony, Patio
Pets Allowed: No
Special View Info: Park/Greenbelt, Mountain(s)
Utilities: Cable Not Available
Window: Blinds, Plantation Shutters
Room Sizes
Living Room: 20 X 15
Dining Room: 16 X 12
Bedroom 5: 12 X 11
Bedroom 4: 13 X 12
Bedroom 3: 13 X 12
Bedroom 2: 13 X 11
Primary Bedroom: 18 X 14
Local Schools
High School: Desert Oasis
Middle School: Gunderson, Barry & June
Elementary School: Reedom, Carolyn S.,Reedom, Carolyn S.
Listed By / Shown By
Listed By
Agency Name: 2 Cornel Realty
Agency Contact: (702) 326-8858
Agent Name: Usman Malik

Shown By
Agent Name: The Olguin Group Real Estate
Agent Phone:
Agency Title: Wardley Real Estate

9532 Staff Lane | MLS# 2808834
This property located at 9532 Staff Lane , Las Vegas, NV 89178 is currently listed for rent with an asking price of $3,495 / Monthly. Search Las Vegas real estate on olguin-group-real-estate.wardleyre.com today.