
BEDS5
BATHS4 full 1 partial
SQUARE FEET4,287
MLS#2807913
STATUSActive
PROPERTY TYPEResidential - Single Family
SUBDIVISIONAnn Grand Canyon Phase 1
Property Description
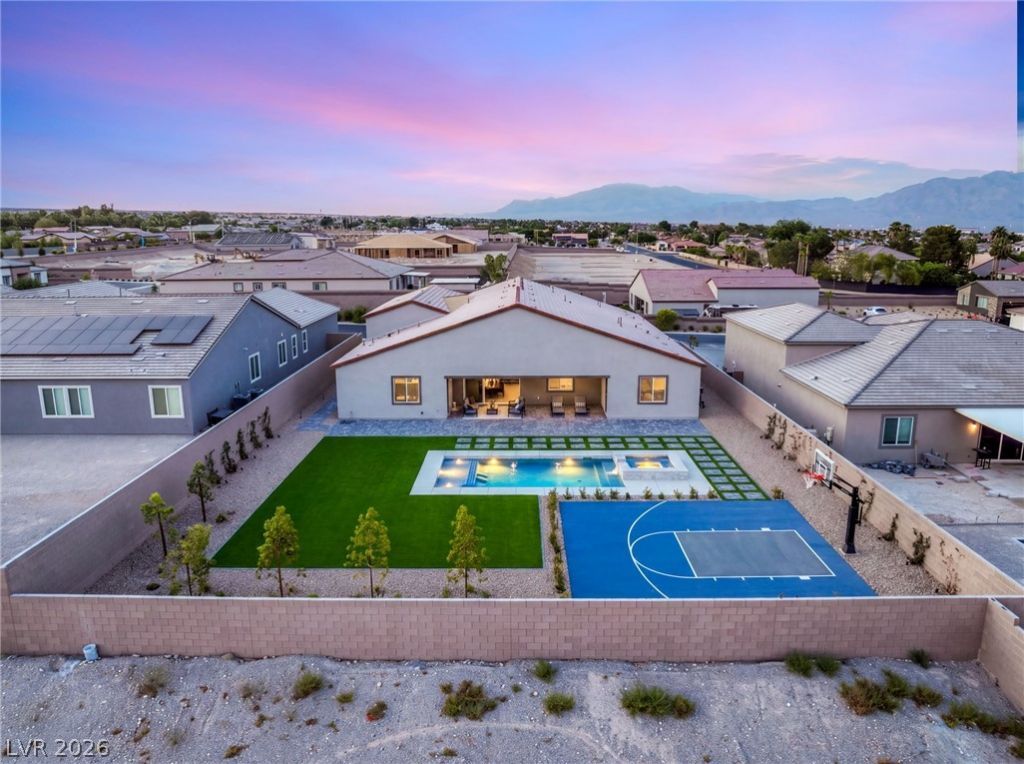
Exper??en??e s????????u?? single-level living w??th a ??rivate Next Gen suite featuring its own entrance, living area, kitchenette, bedroom, full bath, and laundry?ideal for multigenerational living or guests. The main residence offers an open-concept layout, private owner's suite, and three additional bedrooms. Elevated finishes include Boulder cabinetry, Calacatta Idillio quartz countertops with a waterfall edge and full backsplash, ceramic tile, and luxury vinyl plank flooring. A rare 4-bay tandem garage with RV-height clearance offers exceptional space for vehicles and toys. Situated on an exceptionally private, just-under-20,000 sq. ft. lot, the newly upgraded backyard features a pool and spa, expansive turf, modern pavers, covered patio, and private basketball court. Conveniently located near I-215, with easy access to Lone Mountain Regional Park.
Property Features
Property Type: Residential - Single Family
Cooling: Central Air, Electric, High Efficiency
Garage: 4 car attached
Heating: Central, Gas, High Efficiency, Zoned
Home Style: One Story
Lot Size: 0.45 Acres
Roof Type: Pitched, Tile
Stories: 1.0
Taxes: $17,000
Year Built: 2026
Amenities
BathroomonMainLevel
Bedroom on Main Level
Primary Downstairs
Window Treatments
Programmable Thermostat
Barbecue
Patio
Private Yard
Sprinkler/Irrigation
Feature Descriptions
Appliances: Dryer, Dishwasher, Disposal, Gas Range, Microwave, Refrigerator, Washer
Days on Site: 16
Fencimg: Block, Back Yard
Flooring: Carpet, Luxury Vinyl Plank, Tile
HOA Fee: 95/ Monthly
Laundry: Cabinets, Gas Dryer Hookup, Main Level, Laundry Room, Sink
Lot: 1/4 to 1 Acre Lot, Drip Irrigation/Bubblers, Desert Landscaping, Landscaped, Synthetic Grass, Trees
Parcel#: 125-31-510-022
Parking: Attached, Garage, Garage Door Opener, Inside Entrance, Private, RV Garage, RV Access/Parking, Tandem
Parking Notes: Attached, Garage, Garage Door Opener, Inside Entrance
Patio/Porch: Covered, Patio
Pool: Heated, In Ground, Private, Pool/Spa Combo
Sewer: Public Sewer
Spa: In Ground
Spa: Yes
Swimming Pool: Yes
Utilities: Cable Available, Underground Utilities
Water: Public
Window: Blinds, Double Pane Windows, Insulated Windows, Low-Emissivity Windows, Window Treatments
Room Sizes
Living Room: 17 X 12
Dining Room: 10 X 14
Bedroom 5: 11 X 17
Bedroom 4: 12 X 14
Bedroom 3: 12 X 14
Bedroom 2: 15 X 14
Primary Bedroom: 17 X 21
Local Schools
High School: Centennial
Middle School: Leavitt Justice Myron E
Elementary School: Allen, Dean La Mar,Allen, Dean La Mar
Listed By / Shown By
Listed By
Agency Name: Luxury Estates International
Agency Contact: (702) 686-6638
Agent Name: Austin Sherwood

Shown By
Agent Name: The Olguin Group Real Estate
Agent Phone:
Agency Title: Wardley Real Estate

Estimate Your Payment
Estimated Payment
$ 8,405.35 per month $6,492.85 Principal & Interest $1,416.67 Property Tax $495.83 Homeowner's Insurance
9527 New Discovery Avenue | MLS# 2807913
This single family home located at 9527 New Discovery Avenue, Las Vegas, NV 89149 is currently listed for sale with an asking price of $1,700,000. This property was built in 2026 and has 5 bedrooms and 4 full and 1 partial baths with 4287 sq. ft. New Discovery Avenue is located in the Ann Grand Canyon Phase 1 subdivision. Search Ann Grand Canyon Phase 1 real estate on olguin-group-real-estate.wardleyre.com today.