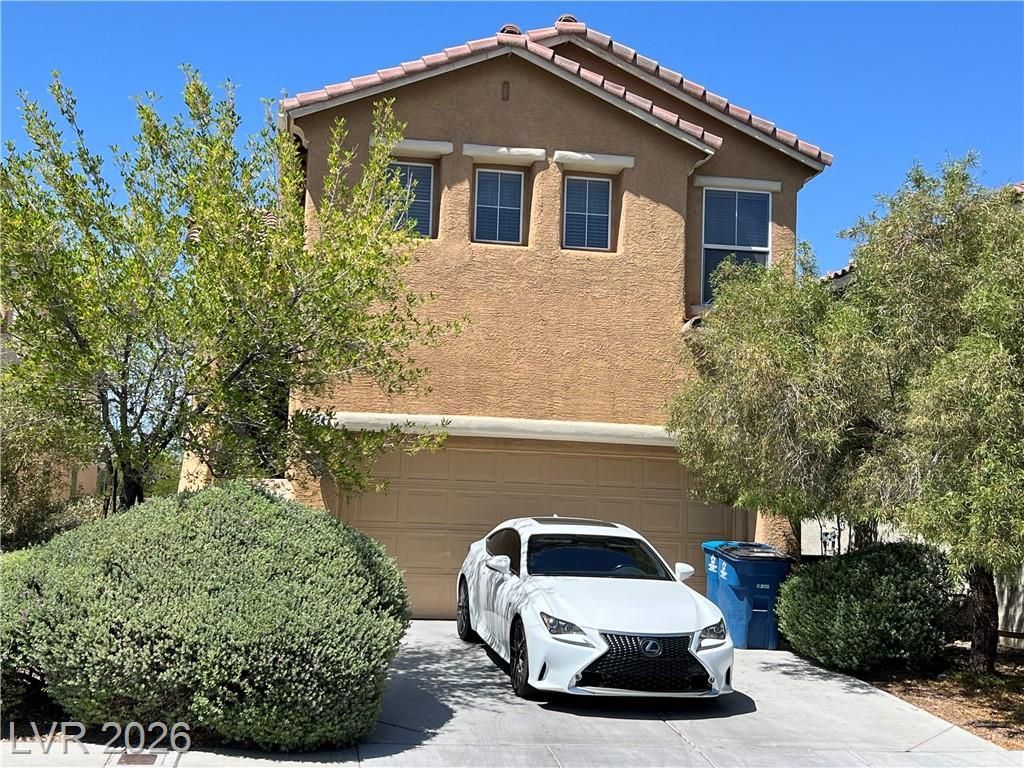

BEDS4
BATHS2 full 1 partial
SQUARE FEET2,311
MLS#2782111
STATUSActive
PROPERTY TYPEResidential - Single Family
SUBDIVISIONSunset Pines At Southwest Ranch
Property Description
PRICE REDUC??D...!!! B??AUT??FU??????? ????INTAINED A??D WE???COMING 4 BEDROOM HOME IN A DESIRABLE SOUTHWEST AREA. BRAND-NEW AIR CONDITIONING SYSTEM, WASHER AND DISHWASHER. FLOORING AND KITCHEN COUNTERTOPS WERE REPLACED LESS THAN A YEAR AGO, GIVING THE HOME FRESH, MODERN FEEL. THE KITCHEN AND PRIMARY BEDROOM ARE LOCATED UPSTAIR WHILE THE 2ND , 3RD AND 4TH BEDROOMS ARE LOCATED DOWNSTAIRS. APPLIANCES INCLUDED SUCH AS WASHER, DRYER AND REFRIGERATOR. FANTASTIC LOCATION CLOSE TO GROCERIES, HOSPITAL, DURANGO CASINO AND EASY ACCESS TO 1-215.
Property Features
Property Type: Residential - Single Family
Cooling: Central Air, Electric
Garage: 2 car attached
Heating: Central, Gas, Solar
Home Style: Two Story
Lot Size: 0.08 Acres
Roof Type: Tile
Stories: 2.0
Taxes: $2,160
Year Built: 2004
Amenities
BathroomonMainLevel
Bedroom on Main Level
Ceiling Fan(s)
Window Treatments
Balcony
Patio
Feature Descriptions
Appliances: Dryer, Disposal, Gas Range, Microwave, Refrigerator, Washer
Days on Site: 105
Fencimg: Block, Back Yard
Flooring: Laminate
HOA Fee: 20/ Monthly
Laundry: Electric Dryer Hookup, Laundry Room
Lot: Desert Landscaping, Landscaped, < 1/4 Acre
Parcel#: 176-06-513-088
Parking: Attached, Garage, Garage Door Opener, Inside Entrance, Private
Parking Notes: Attached, Garage, Garage Door Opener, Inside Entrance
Patio/Porch: Balcony, Patio
Sewer: Public Sewer
Utilities: Underground Utilities
Water: Public
Window: Blinds
Room Sizes
Bedroom 4: 10 X 10
Bedroom 3: 10 X 10
Bedroom 2: 10 X 10
Primary Bedroom: 14 X 17
Local Schools
High School: Sierra Vista High
Middle School: Faiss, Wilbur & Theresa
Elementary School: Shelley, Berkley,Shelley, Berkley
Listed By / Shown By
Listed By
Agency Name: Realty ONE Group, Inc
Agency Contact: Bien88@gmail.com
Agent Name: Bienvenido Ong

Shown By
Agent Name: The Olguin Group Real Estate
Agent Phone:
Agency Title: Wardley Real Estate

Estimate Your Payment
Estimated Payment
$ 2,132.68 per month $1,814.14 Principal & Interest $180.00 Property Tax $138.54 Homeowner's Insurance
9524 Brewing Cloud Avenue | MLS# 2782111
This single family home located at 9524 Brewing Cloud Avenue, Las Vegas, NV 89148 is currently listed for sale with an asking price of $474,990. This property was built in 2004 and has 4 bedrooms and 2 full and 1 partial baths with 2311 sq. ft. Brewing Cloud Avenue is located in the Sunset Pines At Southwest Ranch subdivision. Search Sunset Pines At Southwest Ranch real estate on olguin-group-real-estate.wardleyre.com today.