
BEDS3
BATHS2 full
SQUARE FEET1,245
MLS#2807300
STATUSPending
PROPERTY TYPEResidential - Single Family
SUBDIVISIONSilverado Pines
Property Description
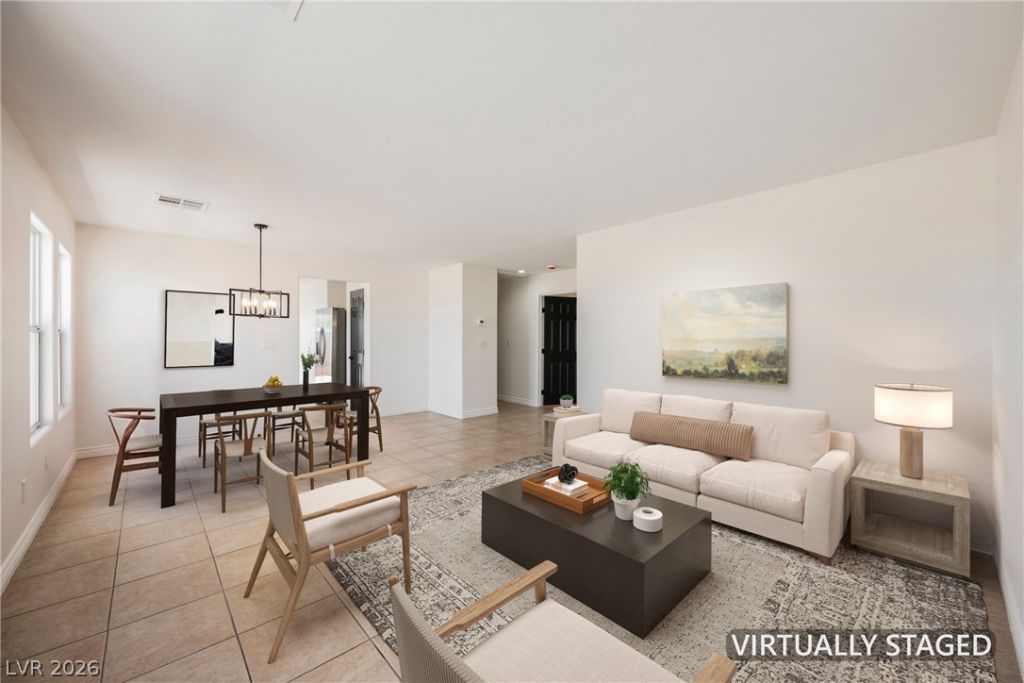
Welcome h?me t? this b??ut??full?? u??d?ted 3-bedroom, 2-bath s??ngle?story home in the heart of Silverado Ranch. From the moment you arrive, the desert-landscaped front yard, classic Southwest stucco exterior set the tone for what's inside.Step into a bright, open-concept living space with tile flooring throughout the main living areas and a flexible layout perfect for entertaining. The kitchen is a true showstopper, featuring stylish sage-green cabinetry, gleaming white quartz countertops, stainless steel appliances, and ample counter and storage space ? a chef's dream.The updated bathroom offers a fresh, modern feel with a sleek black-framed mirror, quartz-topped vanity, and tiled tub/shower combo. All three bedrooms offer comfortable, versatile space to fit your lifestyle.Out back, enjoy Las Vegas evenings under a spacious covered patio, complete with a paver patio extension and block-wall fencing for privacy ? perfect for relaxing or hosting guests.Complete with a 2-car garage and situated in a desirable Silverado Ranch location close to shopping, dining, and easy freeway access, this home is truly turnkey and ready for its next owner. Don't miss this one ? schedule your showing today!
Property Features
Property Type: Residential - Single Family
Cooling: Central Air, Electric
Garage: 2 car attached
Heating: Central, Gas
Home Style: One Story
Lot Size: 0.09 Acres
Roof Type: Tile
Stories: 1.0
Taxes: $1,798
Year Built: 2002
Amenities
BathroomonMainLevel
Bedroom on Main Level
Ceiling Fan(s)
Primary Downstairs
Patio
Private Yard
Sprinkler/Irrigation
Feature Descriptions
Appliances: Dryer, Dishwasher, Disposal, Gas Range, Microwave, Refrigerator, Water Heater, Washer
Days on Site: 21
Exterior: Drywall
Fencimg: Block, Back Yard
Flooring: Carpet, Tile
HOA Fee: 80/ Monthly
Laundry: Gas Dryer Hookup, Main Level, Laundry Room
Lot: Drip Irrigation/Bubblers, Desert Landscaping, Landscaped, Rocks, < 1/4 Acre
Parcel#: 177-21-810-042
Parking: Attached, Garage, Garage Door Opener, Inside Entrance, Private
Parking Notes: Attached, Garage, Garage Door Opener, Inside Entrance
Patio/Porch: Covered, Patio
Sewer: Public Sewer
Special View Info: None
Utilities: Underground Utilities
Water: Public
Window: Double Pane Windows
Room Sizes
Dining Room: 6 X 6
Living Room: 18 X 14
Bedroom 3: 10 X 10
Bedroom 2: 10 X 10
Primary Bedroom: 12 X 12
Local Schools
High School: Liberty
Middle School: Silvestri
Elementary School: Hummell, John R.,Hummell, John R.
Listed By / Shown By
Listed By
Agency Name: ERA Brokers Consolidated
Agency Contact: 702-940-4500
Agent Name: JoAnn Binette

Shown By
Agent Name: The Olguin Group Real Estate
Agent Phone:
Agency Title: Wardley Real Estate

Estimate Your Payment
Estimated Payment
$ 1,793.82 per month $1,527.35 Principal & Interest $149.83 Property Tax $116.64 Homeowner's Insurance
9506 Golden Scots Court | MLS# 2807300
This single family home located at 9506 Golden Scots Court, Las Vegas, NV 89123 is currently listed for sale with an asking price of $399,900. This property was built in 2002 and has 3 bedrooms and 2 full baths with 1245 sq. ft. Golden Scots Court is located in the Silverado Pines subdivision. Search Silverado Pines real estate on olguin-group-real-estate.wardleyre.com today.