
BEDS4
BATHS2 full 1 partial
SQUARE FEET2,970
MLS#2806489
STATUSActive
PROPERTY TYPEResidential - Single Family
SUBDIVISIONFoothills Sub
Property Description
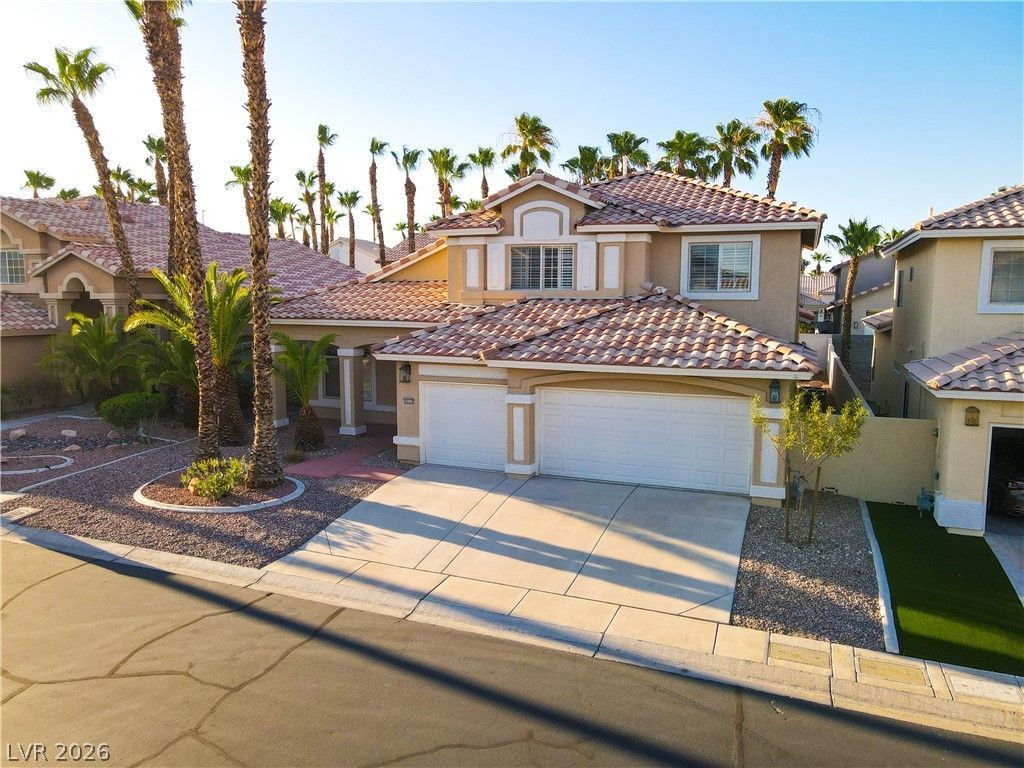
Welcome t? 9500 Cat?lina C?v?, ? ?????cious 4-bedroom, 2?bath h?me offering 2,970 square feet of comfortable Las Vegas living. This well-appointed residence features a bright, open layout with generous room sizes and plenty of space to entertain, relax, and grow. New flooring and paint throughout. The oversized primary suite provides a private retreat, while the additional bedrooms are ideal for family, guests, or a home office. Enjoy an easy flow between the living, dining, and kitchen areas?perfect for everyday living and gatherings alike. Ideally located with convenient access to shopping, dining, schools, and major freeways. Don't miss this opportunity to make it your own!
Upcoming Open Houses
Open House Saturday August 29th, 10:00am - 2:00pm
Open House Sunday August 30th, 10:00am - 2:00pm
Property Features
Property Type: Residential - Single Family
Cooling: Central Air, Electric
Fireplaces: 1
Garage: 3 car attached
Heating: Central, Gas
Home Style: Two Story
Lot Size: 0.18 Acres
Roof Type: Tile
Stories: 2.0
Taxes: $4,627
Year Built: 1996
Amenities
BathroomonMainLevel
Bedroom on Main Level
Primary Downstairs
Window Treatments
Patio
Private Yard
Feature Descriptions
Appliances: Gas Cooktop
Association Amenities: Gated, Guard
Days on Site: 18
Fencimg: Back Yard
Fireplace: Family Room, Gas
Flooring: Carpet, Laminate, Tile
HOA Fee: 215/ Monthly
Laundry: Gas Dryer Hookup, Main Level
Lot: Landscaped, < 1/4 Acre
Parcel#: 163-18-710-016
Parking: Attached, Garage, Private
Parking Notes: Attached, Garage, Private
Patio/Porch: Covered, Patio
Pool: In Ground, Private
Sewer: Public Sewer
Swimming Pool: Yes
Utilities: Underground Utilities
Water: Public
Window: Blinds
Room Sizes
Loft: 8 X 19
Living Room: 11 X 13
Family Room: 16 X 10
Dining Room: 8 X 15
Dining Room: 8 X 11
Bedroom 4: 12 X 14
Bedroom 3: 10 X 11
Bedroom 2: 10 X 11
Primary Bedroom: 14 X 23
Local Schools
High School: Spring Valley HS
Middle School: Fertitta Frank & Victoria
Elementary School: Hayes, Keith C. & Karen W.,Hayes, Keith
Listed By / Shown By
Listed By
Agency Name: Coldwell Banker Premier
Agency Contact: (702) 885-6605
Agent Name: Alex Vazquez

Shown By
Agent Name: The Olguin Group Real Estate
Agent Phone:
Agency Title: Wardley Real Estate

Estimate Your Payment
Estimated Payment
$ 3,468.83 per month $2,864.49 Principal & Interest $385.58 Property Tax $218.75 Homeowner's Insurance
9500 Catalina Cove Circle | MLS# 2806489
This single family home located at 9500 Catalina Cove Circle, Las Vegas, NV 89147 is currently listed for sale with an asking price of $750,000. This property was built in 1996 and has 4 bedrooms and 2 full and 1 partial baths with 2970 sq. ft. Catalina Cove Circle is located in the Foothills Sub subdivision. Search Foothills Sub real estate on olguin-group-real-estate.wardleyre.com today.