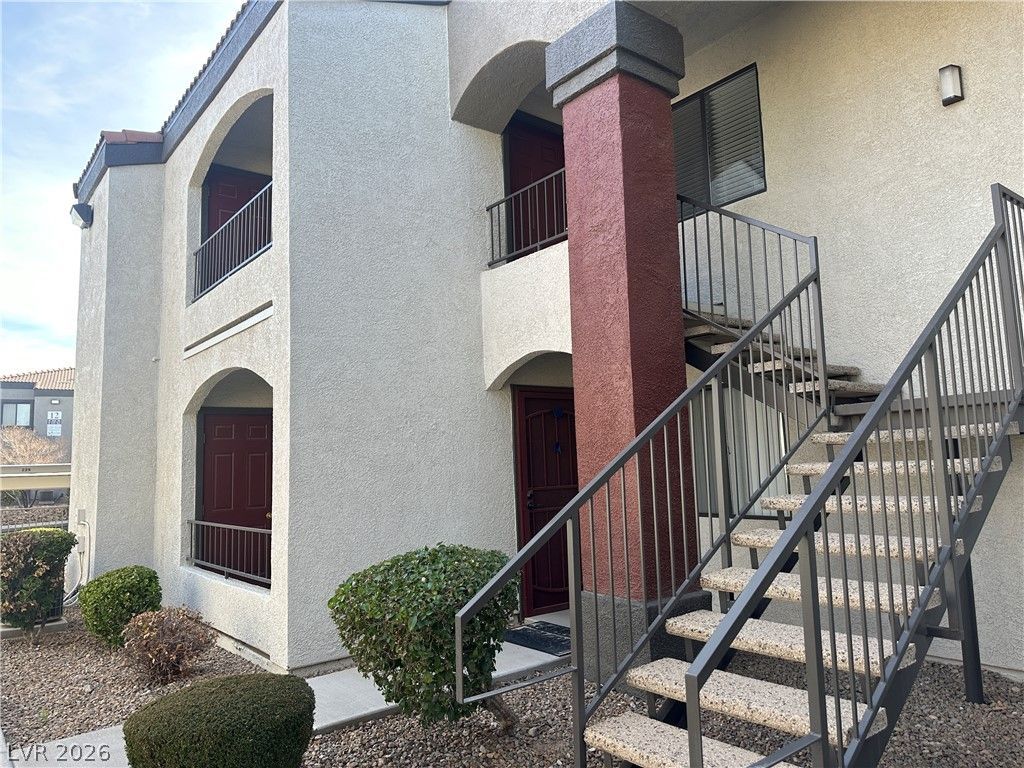

BEDS3
BATHS2 full
SQUARE FEET1,159
MLS#2811009
STATUSActive
PROPERTY TYPERental - Condominium
SUBDIVISIONHORIZONS AT SEVEN HILLS RANCH
Property Description
Spac??ou?? and be?ut??full?? u??d?t?d second-floor c?ndo ??n the highly sought-after Seven Hills gated community! This stunning 3-bedroom, 2-bath home features brand-new luxurious vinyl plank flooring and new kitchen appliances. Enjoy an open layout with vaulted ceilings, a cozy fireplace, and stylish granite countertops in both the kitchen and bathrooms. Balcony with storage adds extra convenience. Located in a well-maintained community offering resort-style amenities, this home is just minutes from parks, walking trails, schools, and shopping. All appliances are included?don't miss this incredible opportunity!
Property Features
Property Type: Rental - Condominium
Cooling: Central Air, Electric
Heating: Central, Gas
Home Style: Two Story
Roof Type: Tile
Stories: 2.0
Year Built: 2001
Amenities
BathroomonMainLevel
Bedroom on Main Level
Full Bath on Main Level
Primary Downstairs
Window Treatments
Balcony
Feature Descriptions
Appliances: Dryer, Dishwasher, Disposal, Gas Range, Refrigerator, Washer/Dryer, Washer/DryerAllInOne, Washer
Association Amenities: Clubhouse, Pool
Community Features: Pool
Days on Site: 6
Exterior: Frame, Stucco
Fencimg: Full
Flooring: Carpet, Linoleum, Vinyl
Laundry: Gas Dryer Hookup, Main Level
Lot: Desert Landscaping, Landscaped, Rocks
Parcel#: 177-35-610-133
Parking: Assigned, One Space
Parking Notes: Assigned, One Space
Patio/Porch: Balcony
Pets Allowed: Yes, No, Negotiable
Pool: Community
Sewer: Public Sewer
Special View Info: None
Swimming Pool: Yes
Utilities: Cable Available
Window: Blinds
Room Sizes
Dining Room: 8 X 9
Living Room: 15 X 12
Bedroom 3: 10 X 9
Bedroom 2: 14 X 10
Primary Bedroom: 13 X 13
Local Schools
High School: Coronado High
Middle School: Robinson Dell H.
Elementary School: Wolff, Elise L.,Wolff, Elise L.
Listed By / Shown By
Listed By
Agency Name: RE/MAX Advantage
Agency Contact: chad@andrewteam.com
Agent Name: Chad Andrew

Shown By
Agent Name: The Olguin Group Real Estate
Agent Phone:
Agency Title: Wardley Real Estate

950 Seven Hills Drive, Unit 1321 | MLS# 2811009
This property located at 950 Seven Hills Drive, Unit 1321, Henderson, NV 89052 is currently listed for rent with an asking price of $1,595 / Monthly. Search Henderson real estate on olguin-group-real-estate.wardleyre.com today.