
BEDS1
BATHS1 full
SQUARE FEET660
MLS#2803962
STATUSActive
PROPERTY TYPERental - Condominium
SUBDIVISIONHORIZONS AT SEVEN HILLS RANCH
Property Description
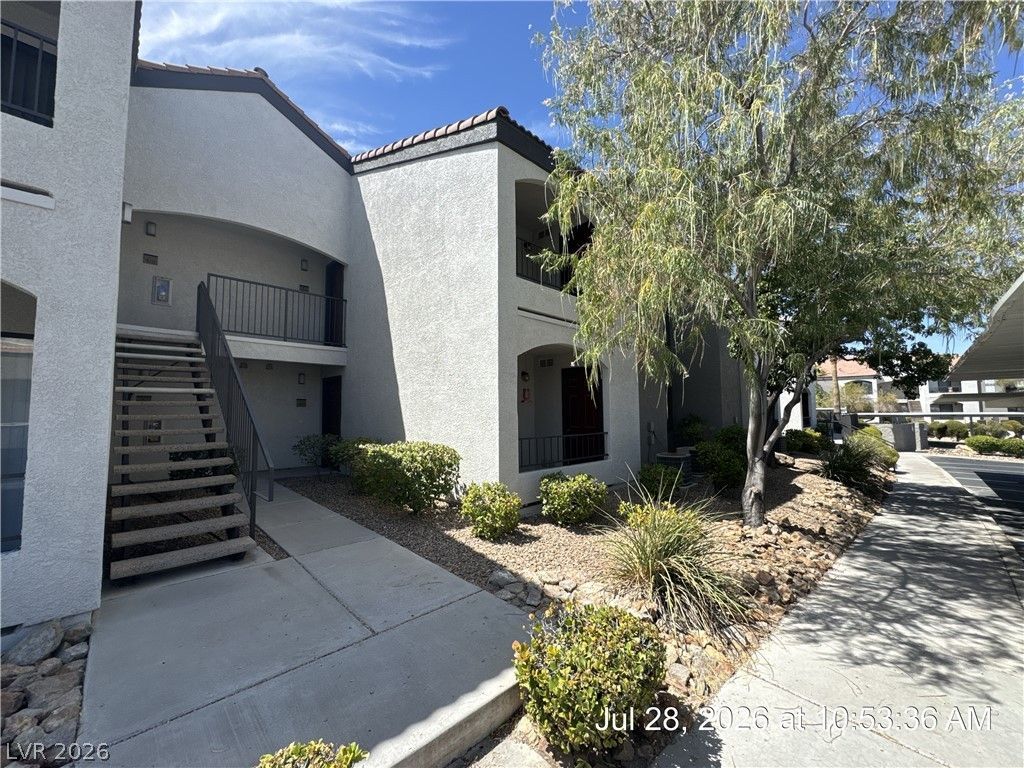
Stylish ?nd c?nveni?nt furn????h?d ???ndo for rent in Henders?n. Fle??ible lease terms! Experience the charm of this tucked-away 2nd-floor unit located within the peaceful, gated Seven Hills community. This comfortable 1-bed, 1-bath residence features a cozy yet modern design and an open layout that connects the bright living area to the inviting dining space. A separate laundry area and included appliances add everyday convenience. Residents can enjoy a sparkling pool, relaxing spa, and well-equipped exercise room, all just steps away. With the option to accommodate a small dog (no cats please), this delightful home offers a serene and welcoming retreat. 4-12 month lease $1,750 total monthly price ($1,713 + RBP $37). Shorter lease term available (1-3 months) for a total price of $2,100 per month (utilities included on a lease 3 months or less).
Property Features
Property Type: Rental - Condominium
Cooling: Central Air, Electric
Fireplaces: 1
Heating: Central, Gas
Home Style: Two Story
Roof Type: Pitched, Tile
Stories: 2.0
Year Built: 2001
Amenities
BathroomonMainLevel
Ceiling Fan(s)
Full Bath on Main Level
Window Treatments
Balcony
Feature Descriptions
Appliances: Dryer, Dishwasher, Disposal, Gas Oven, Gas Range, Microwave, Refrigerator, Washer/Dryer, Washer/DryerAllInOne, Washer
Association Amenities: Fitness Center, Gated, Pool, Spa/Hot Tub
Community Features: Pool
Days on Site: 29
Exterior: Frame, Stucco
Fencimg: None
Fireplace: Gas, Living Room
Flooring: Carpet, Laminate, Linoleum, Vinyl
Hot Tub: Yes
Laundry: Gas Dryer Hookup, Laundry Room
Lot: Landscaped, < 1/4 Acre
Parcel#: 177-35-610-323
Parking: Assigned, One Space
Parking Notes: Assigned, One Space
Patio/Porch: Balcony
Pets Allowed: Yes, Negotiable
Pool: Community
Sewer: Public Sewer
Swimming Pool: Yes
Utilities: Cable Available, Underground Utilities
Window: Blinds
Room Sizes
Primary Bedroom: 13 X 12
Living Room: 13 X 12
Dining Room: 9 X 9
Local Schools
High School: Coronado High
Middle School: Webb, Del E.
Elementary School: Wolff, Elise L.,Wolff, Elise L.
Listed By / Shown By
Listed By
Agency Name: McKenna Property Management
Agency Contact: 702-434-4663
Agent Name: Jenni McKenna

Shown By
Agent Name: The Olguin Group Real Estate
Agent Phone:
Agency Title: Wardley Real Estate

950 Seven Hills Drive, Unit 3023 | MLS# 2803962
This property located at 950 Seven Hills Drive, Unit 3023, Henderson, NV 89052 is currently listed for rent with an asking price of $1,750 / Monthly. Search Henderson real estate on olguin-group-real-estate.wardleyre.com today.