
BEDS4
BATHS2 full 1 partial
SQUARE FEET2,070
MLS#2806255
STATUSActive
PROPERTY TYPERental - Single Family
SUBDIVISIONRussell Fort Apache
Property Description
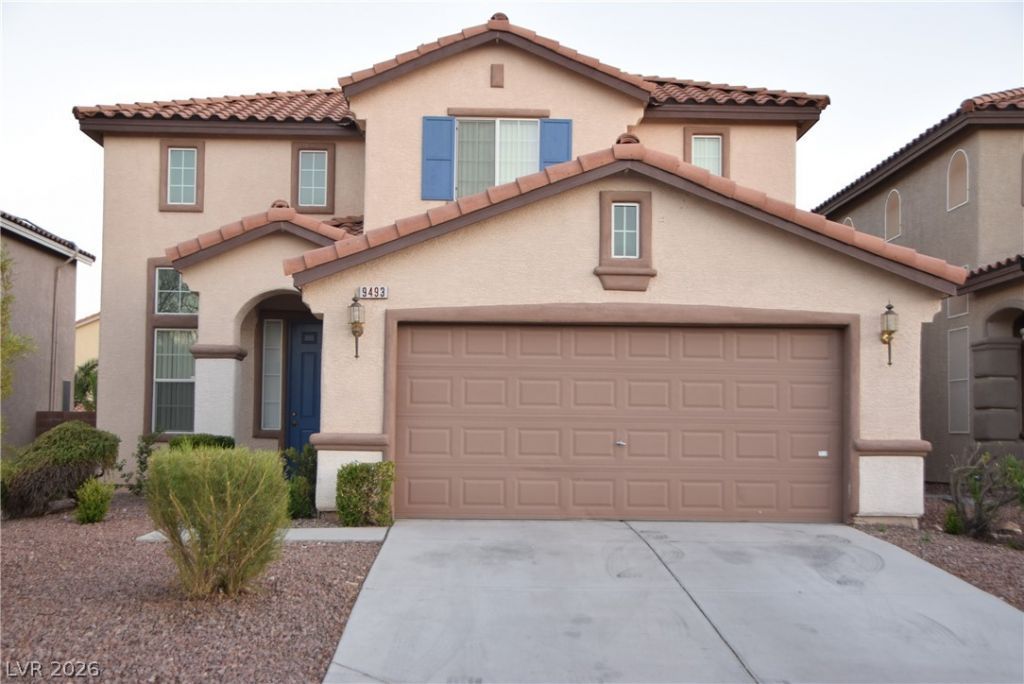
This two?st?ry re????d?n??? ?ffers 4 bedrooms and 2.5 bathr?om??, with all bedrooms located upstairs and freshly shampooed carpet throughout. High ceilings create an open feel in the spacious living room, which is complemented by a separate family room and a formal dining area. The cute kitchen island provides a focal point for meal prep, while a separate laundry room adds convenience. Step outside to a spacious backyard and enjoy access to the community center and pool. Additional practical features include a 3-car garage and nearby shopping and dining.***TENANT BRINGS THEIR OWN WASHER/DRYER***Rental Criteria:650+ FICO ScoreGross income = 3x monthly rent (can be combined with co-applicant) / 2 mos worth of recent paystubGood rental history (i.e., no evictions, liens, repossessions, etc).$85 application fee per adult applicant as a non-refundable application fee. Tenants are responsible to pay utilities: Electricity, Water, Gas & Trash.APPLY ONLINE OR IN OFFICE.Resident Benefit Package program is available and incorporated in all new leases and renewals signed beginning 05/01/2026. Your benefits will include but not limited to: (1) Air Filter Delivery (2) Credit building (3) Utility set-up/Move-in Guide (4) Rewards program & (5) On demand pest control and (6) Identity Theft Protection - All for $50/mo.What's Included in the Total Rent?Base Rent - $2,050Resident Benefit Package: $50Total: $2,100
Property Features
Property Type: Rental - Single Family
Cooling: Central Air, Electric
Garage: 3 car attached
Heating: Central, Gas
Home Style: Two Story
Lot Size: 0.12 Acres
Roof Type: Tile
Stories: 2.0
Year Built: 2003
Amenities
BathroomonMainLevel
Ceiling Fan(s)
HalfBathonMainLevel
Window Treatments
Feature Descriptions
Appliances: Dishwasher, Disposal, Gas Oven, Gas Range, Refrigerator
Association Amenities: Clubhouse, Pool
Community Features: Pool
Days on Site: 23
Exterior: Frame, Stucco
Fencimg: Block, Back Yard
Flooring: Carpet, Tile
Laundry: Gas Dryer Hookup, Laundry Room
Parcel#: 163-31-613-010
Parking: Attached, Garage, Private, Tandem
Parking Notes: Attached, Garage, Private, Tandem
Pets Allowed: No
Pool: Community
Swimming Pool: Yes
Utilities: Cable Not Available
Window: Blinds
Room Sizes
Living Room: 14 X 12
Family Room: 14 X 12
Bedroom 4: 11 X 11
Bedroom 3: 11 X 10
Bedroom 2: 11 X 11
Primary Bedroom: 14 X 14
Local Schools
High School: Sierra Vista High
Middle School: Fertitta Frank & Victoria
Elementary School: Batterman, Kathy,Batterman, Kathy
Listed By / Shown By
Listed By
Agency Name: RE/Sys
Agency Contact: 702-870-3226
Agent Name: Diosa Y. Echavez

Shown By
Agent Name: The Olguin Group Real Estate
Agent Phone:
Agency Title: Wardley Real Estate

9493 Grove Ridge Avenue | MLS# 2806255
This property located at 9493 Grove Ridge Avenue, Las Vegas, NV 89148 is currently listed for rent with an asking price of $2,100 / Monthly. Search Las Vegas real estate on olguin-group-real-estate.wardleyre.com today.